Photo Gallery

Walk the model home.

Every photo below is the real model at The Urban, open now for private tours. Click any image to view full screen.
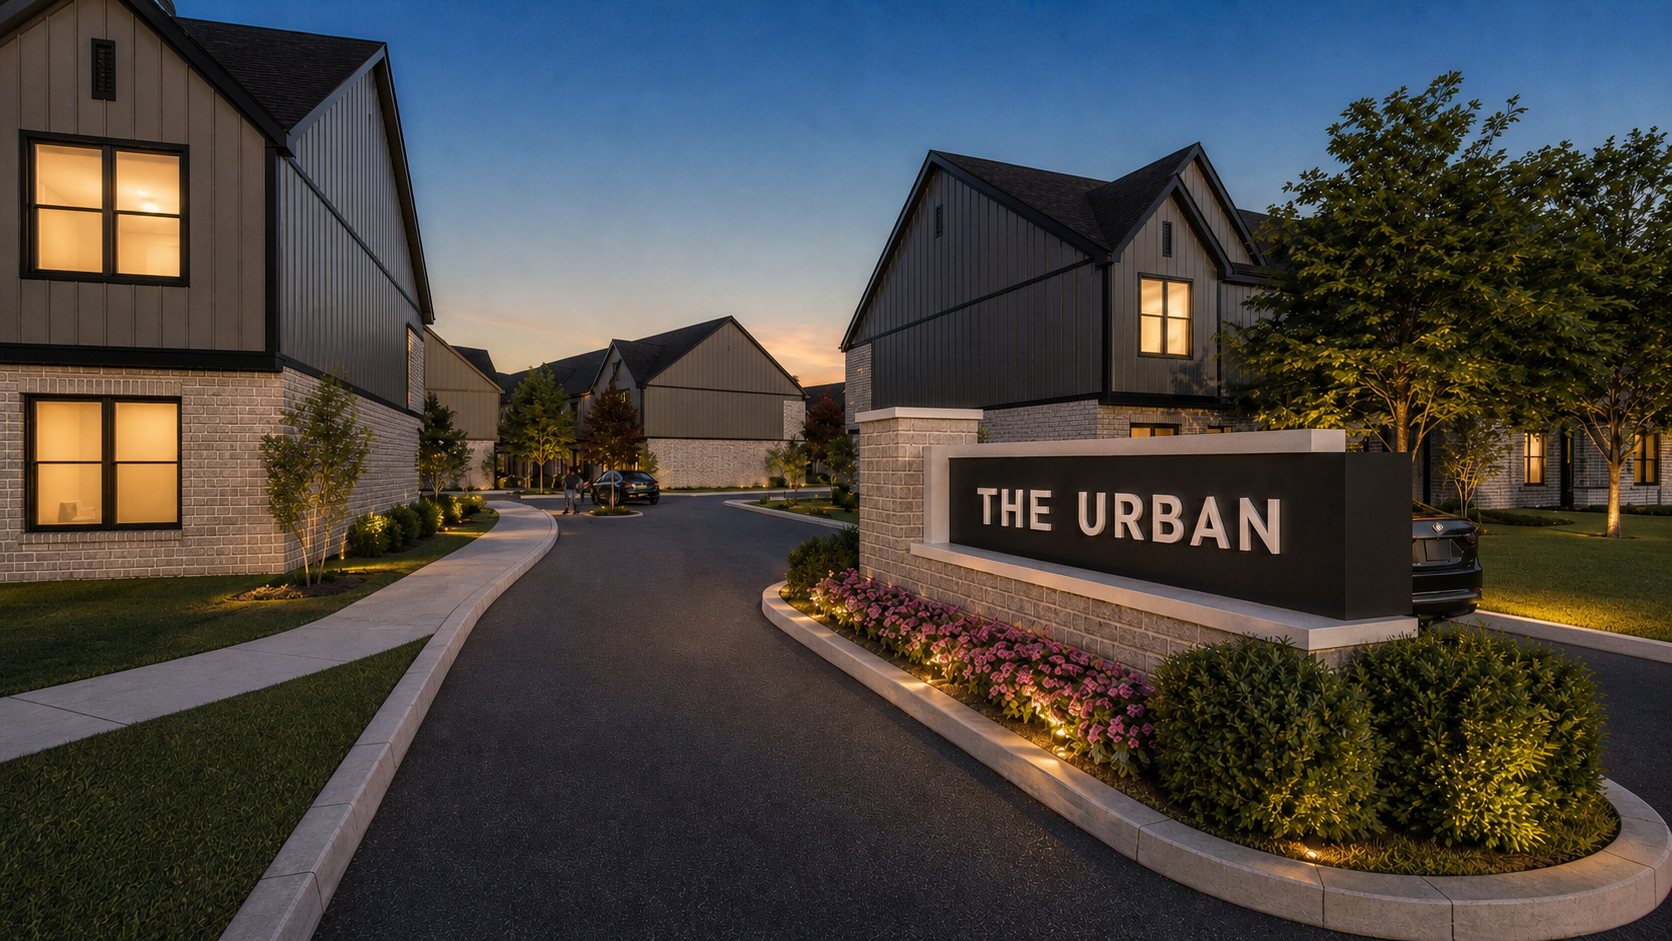
The Urban's illuminated entry monument at dusk
The arrival: The Urban's lit entry monument at dusk (conceptual rendering)
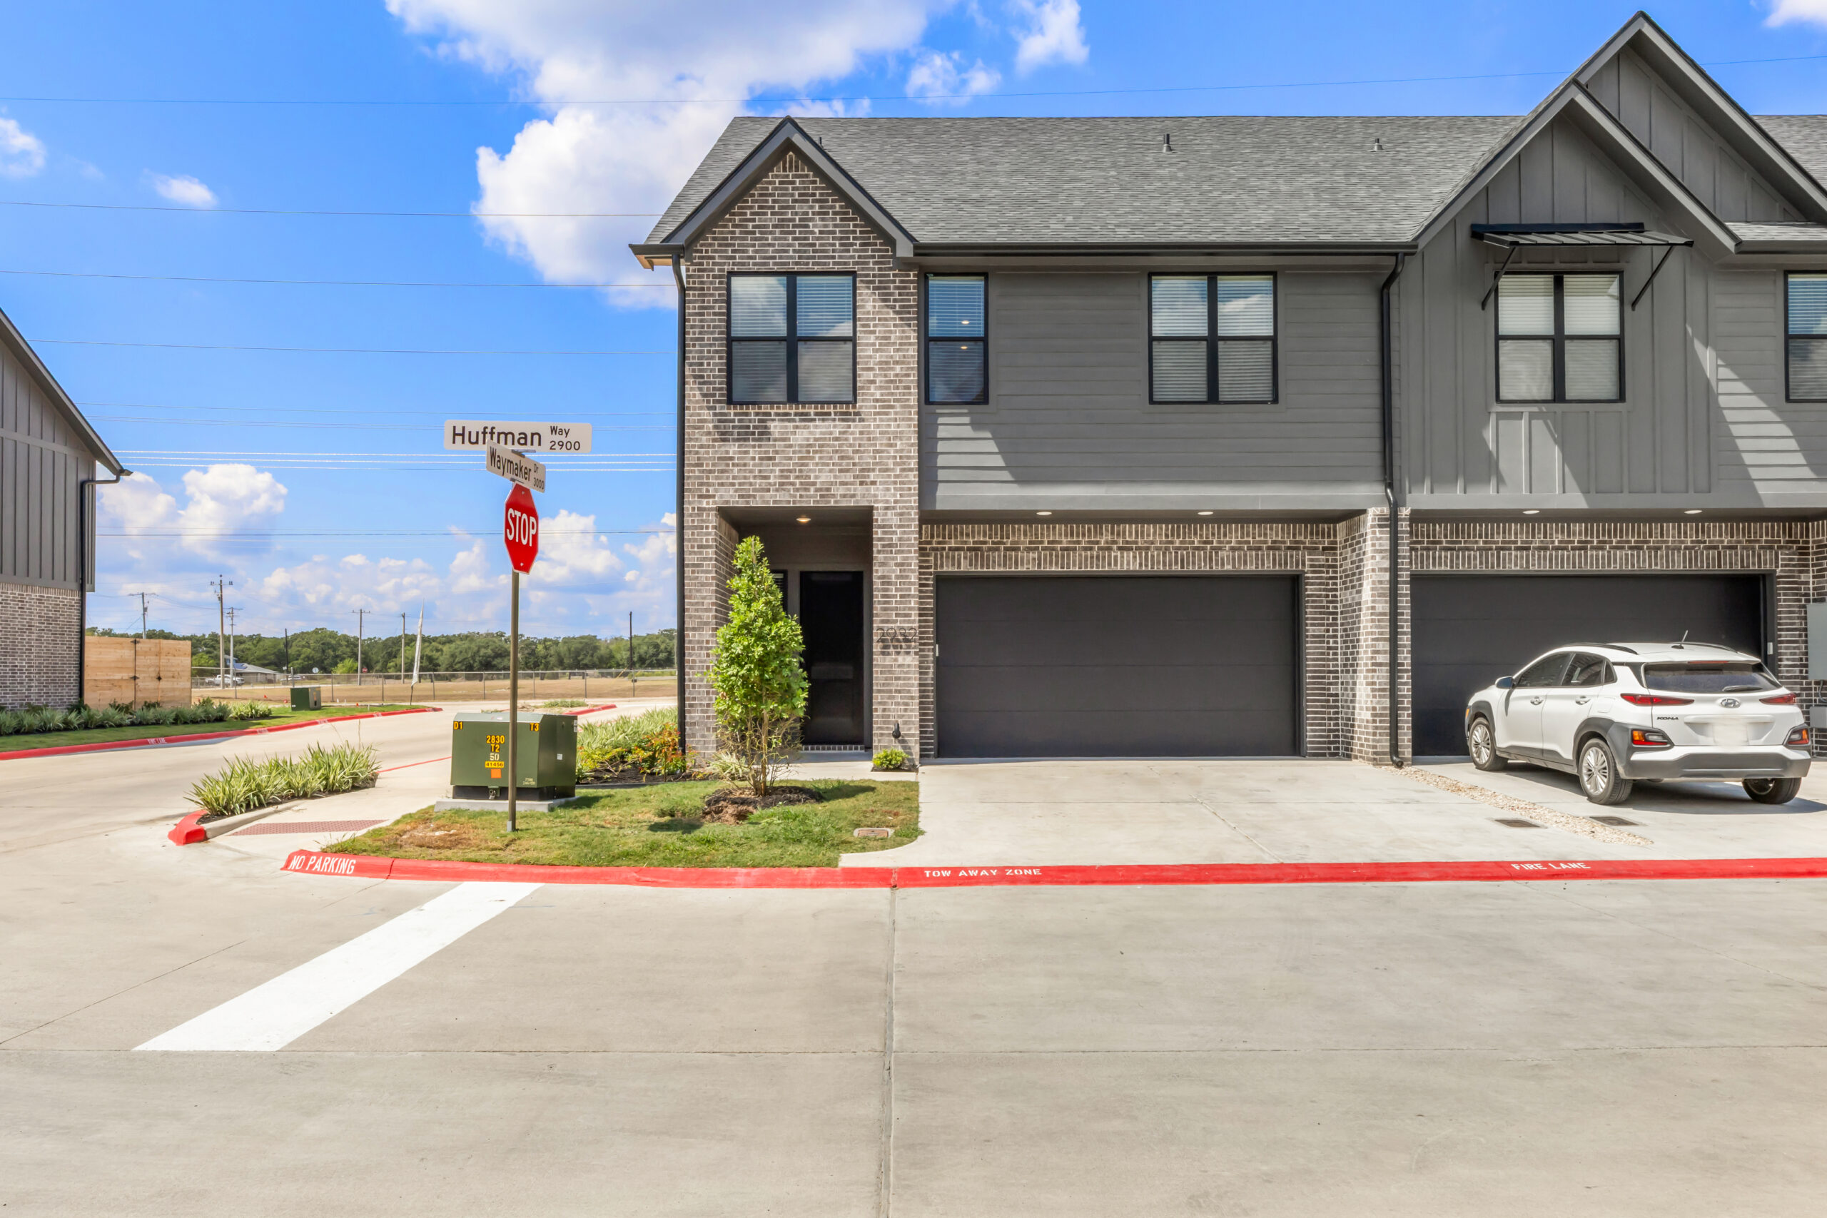
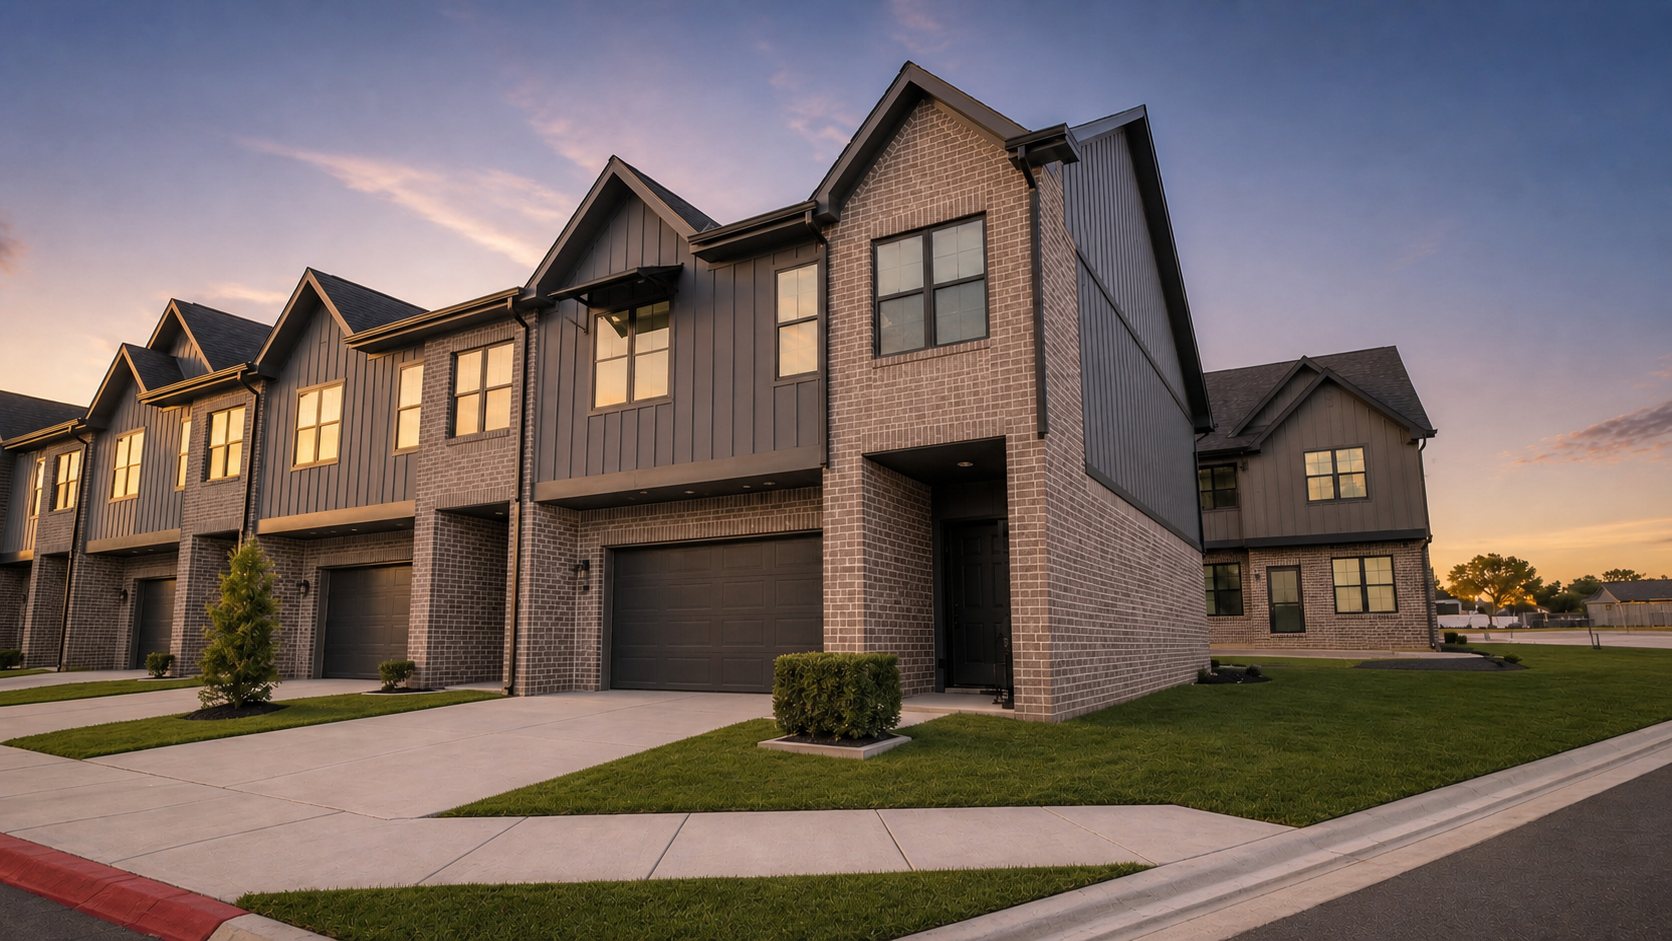
Corner townhome exterior at sunset with brick and board-and-batten facade
Corner residence at golden hour (conceptual rendering)
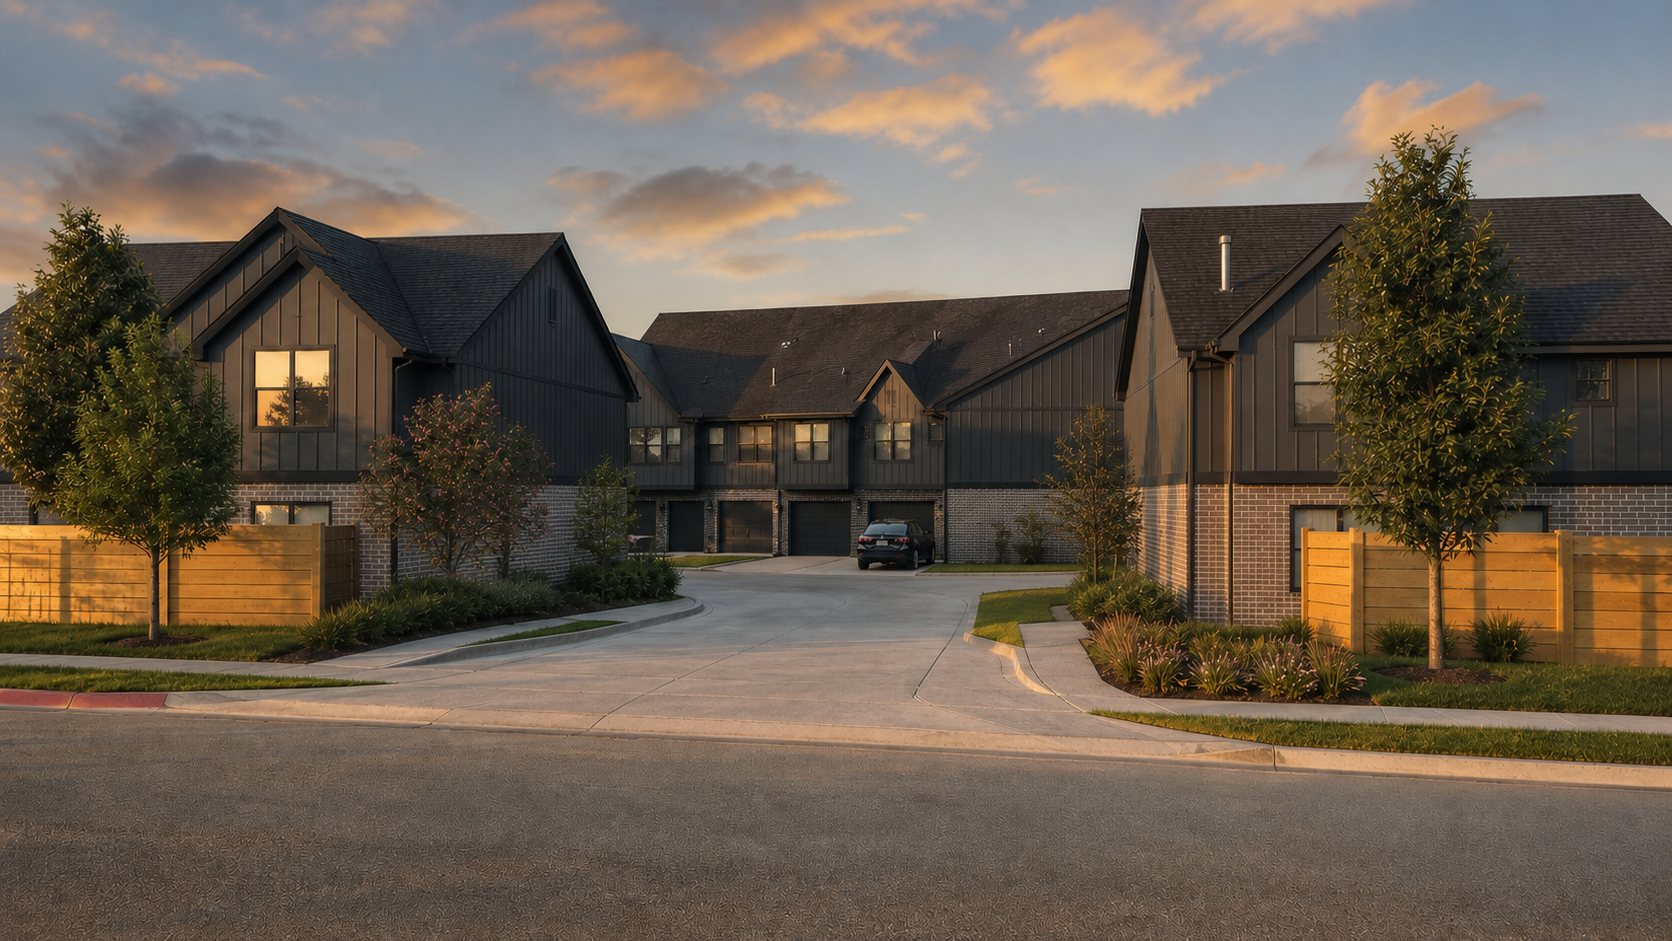
Street of townhomes with oversized garages and landscaped drives at sunset
Oversized garages and driveway parking, standard (conceptual rendering)
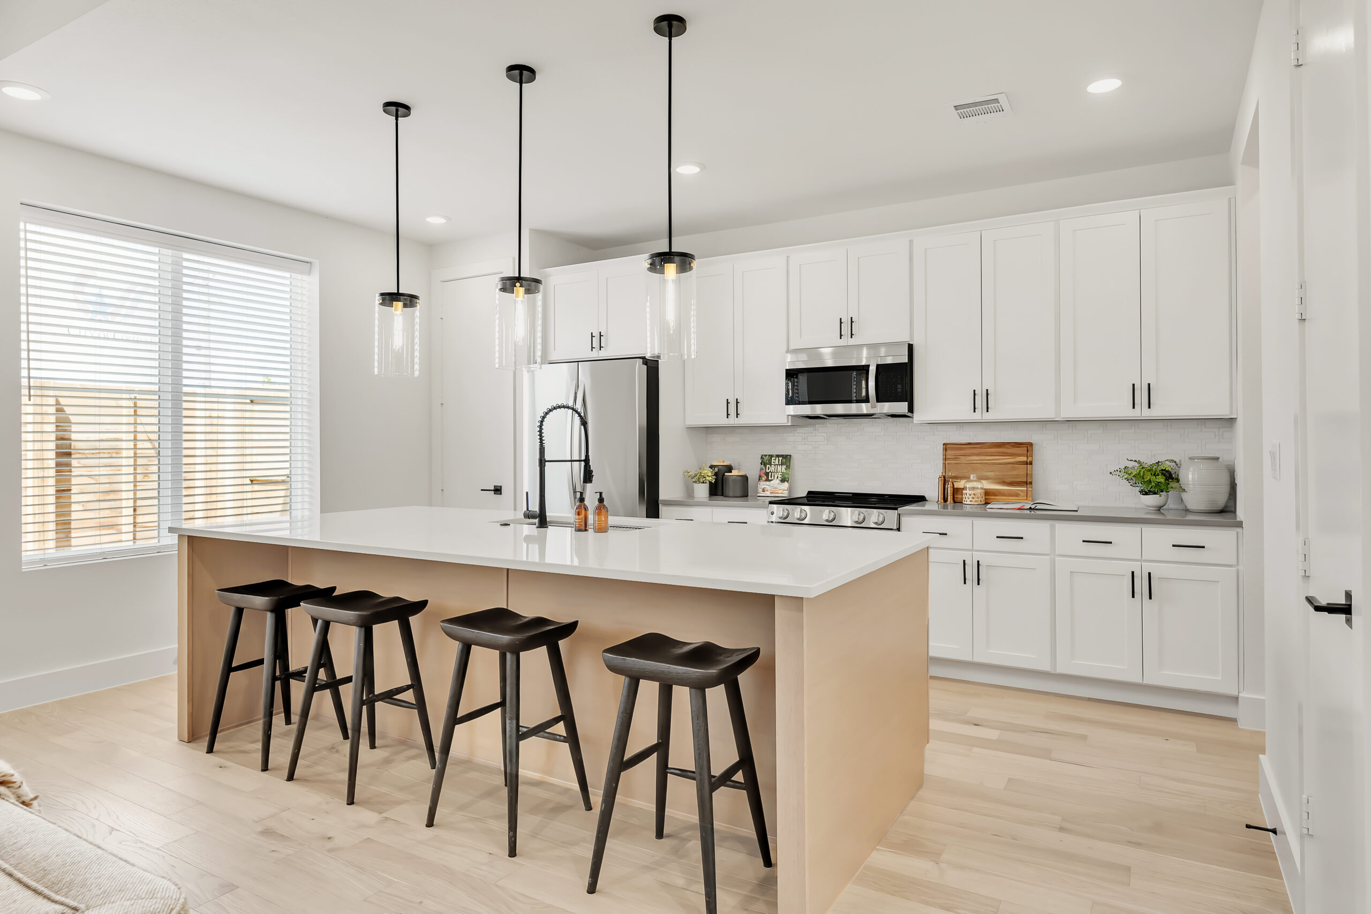
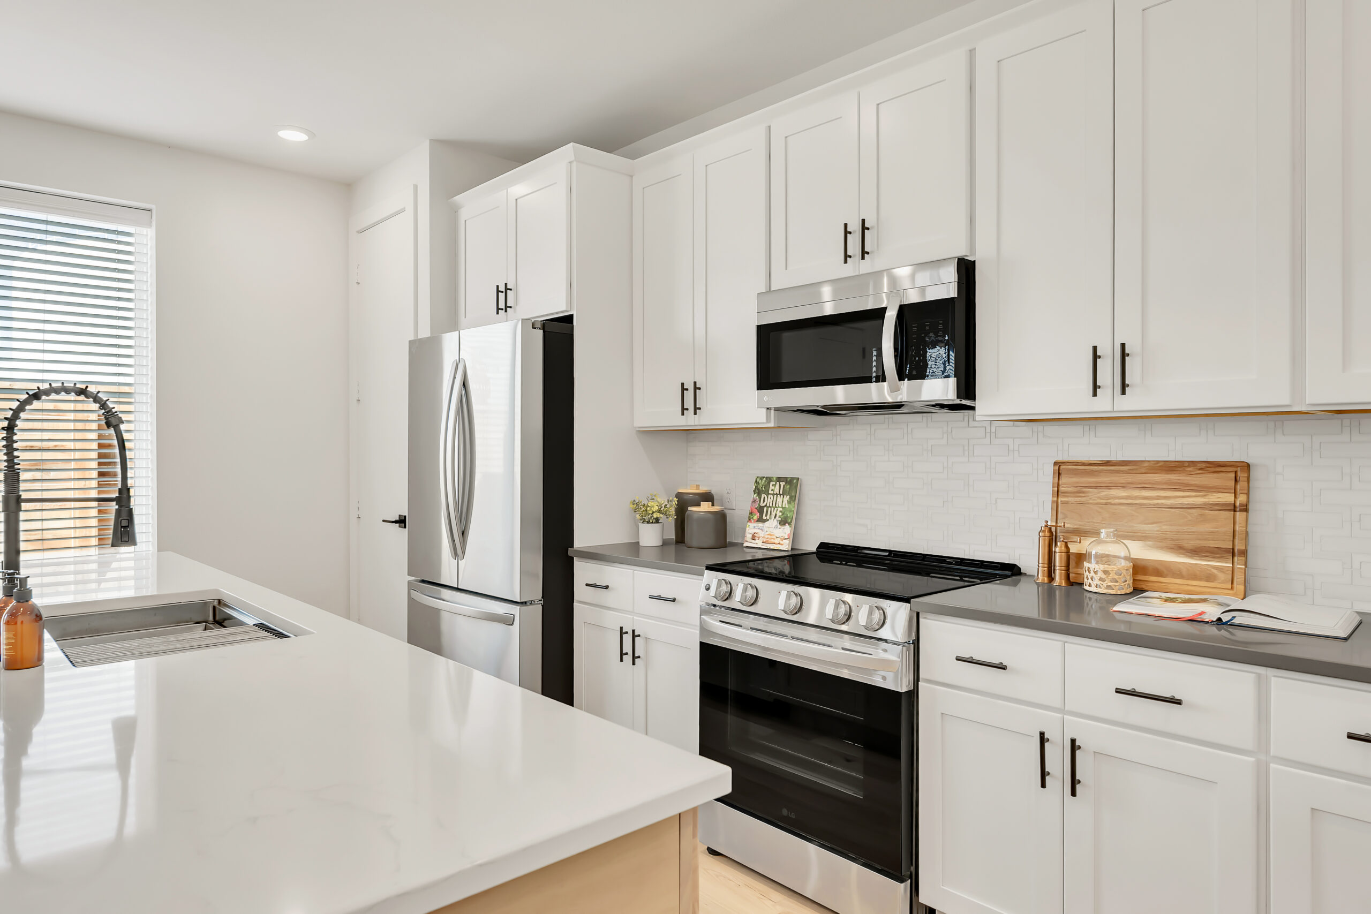
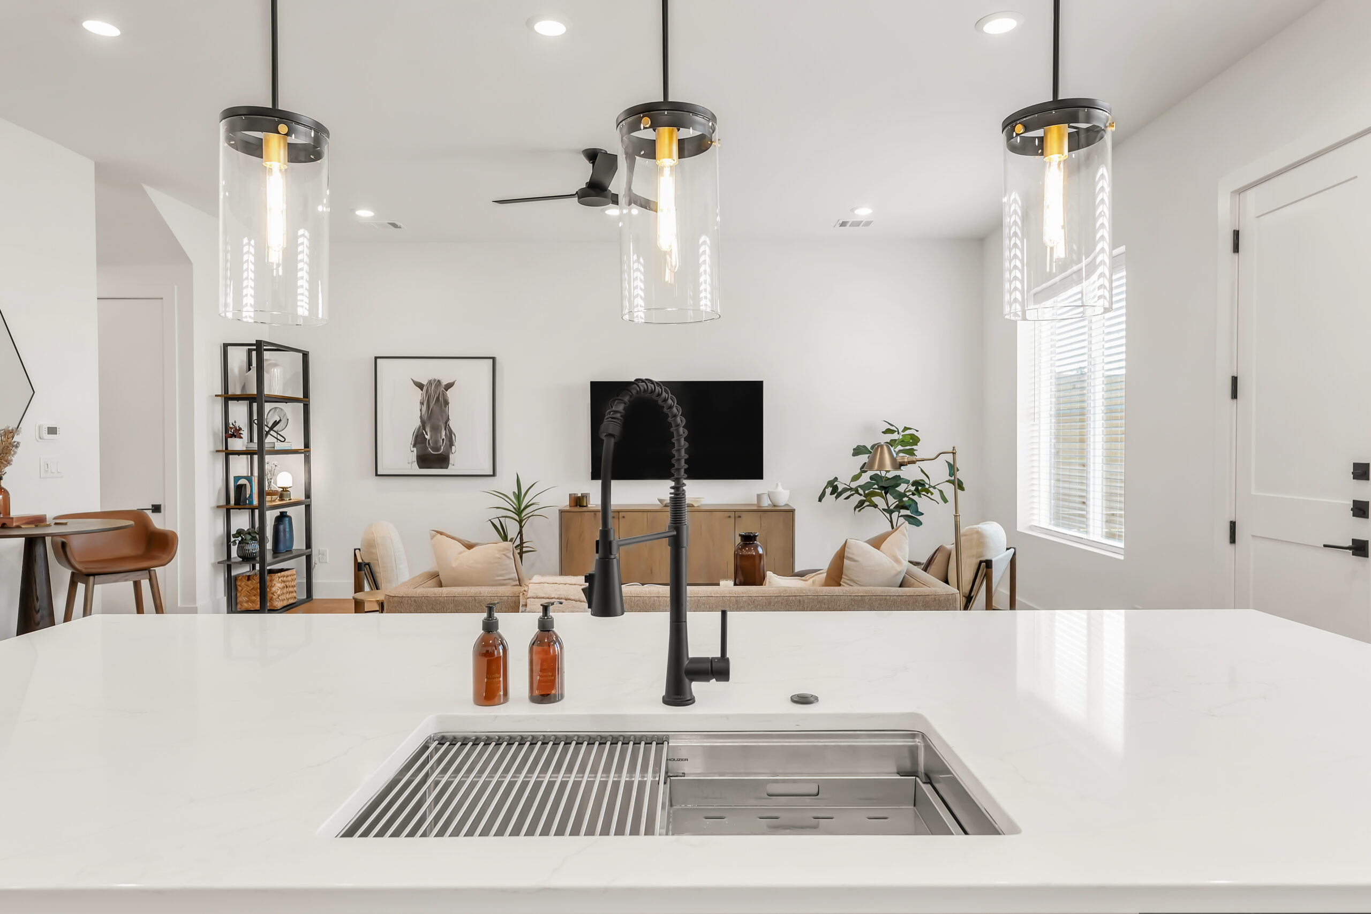
Eat-in kitchen with oversized quartz island and stainless appliances
The kitchen island: study hall, dinner table, and game-day HQ
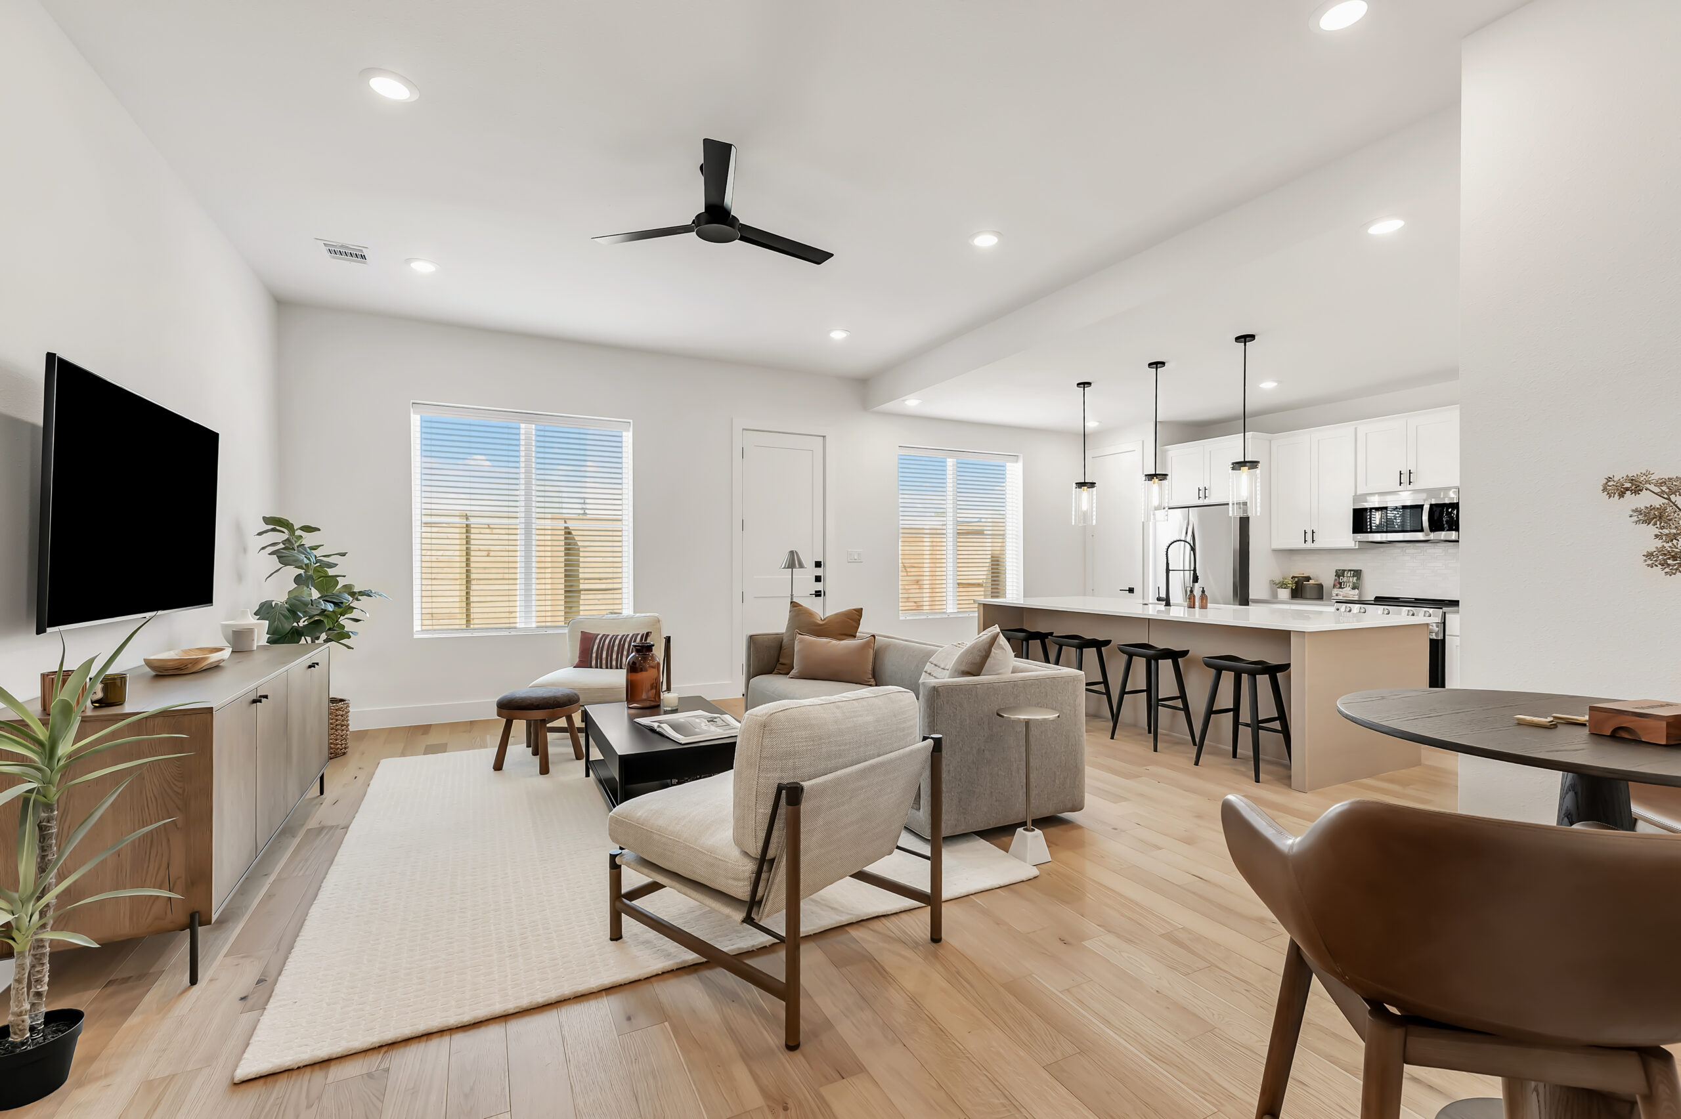
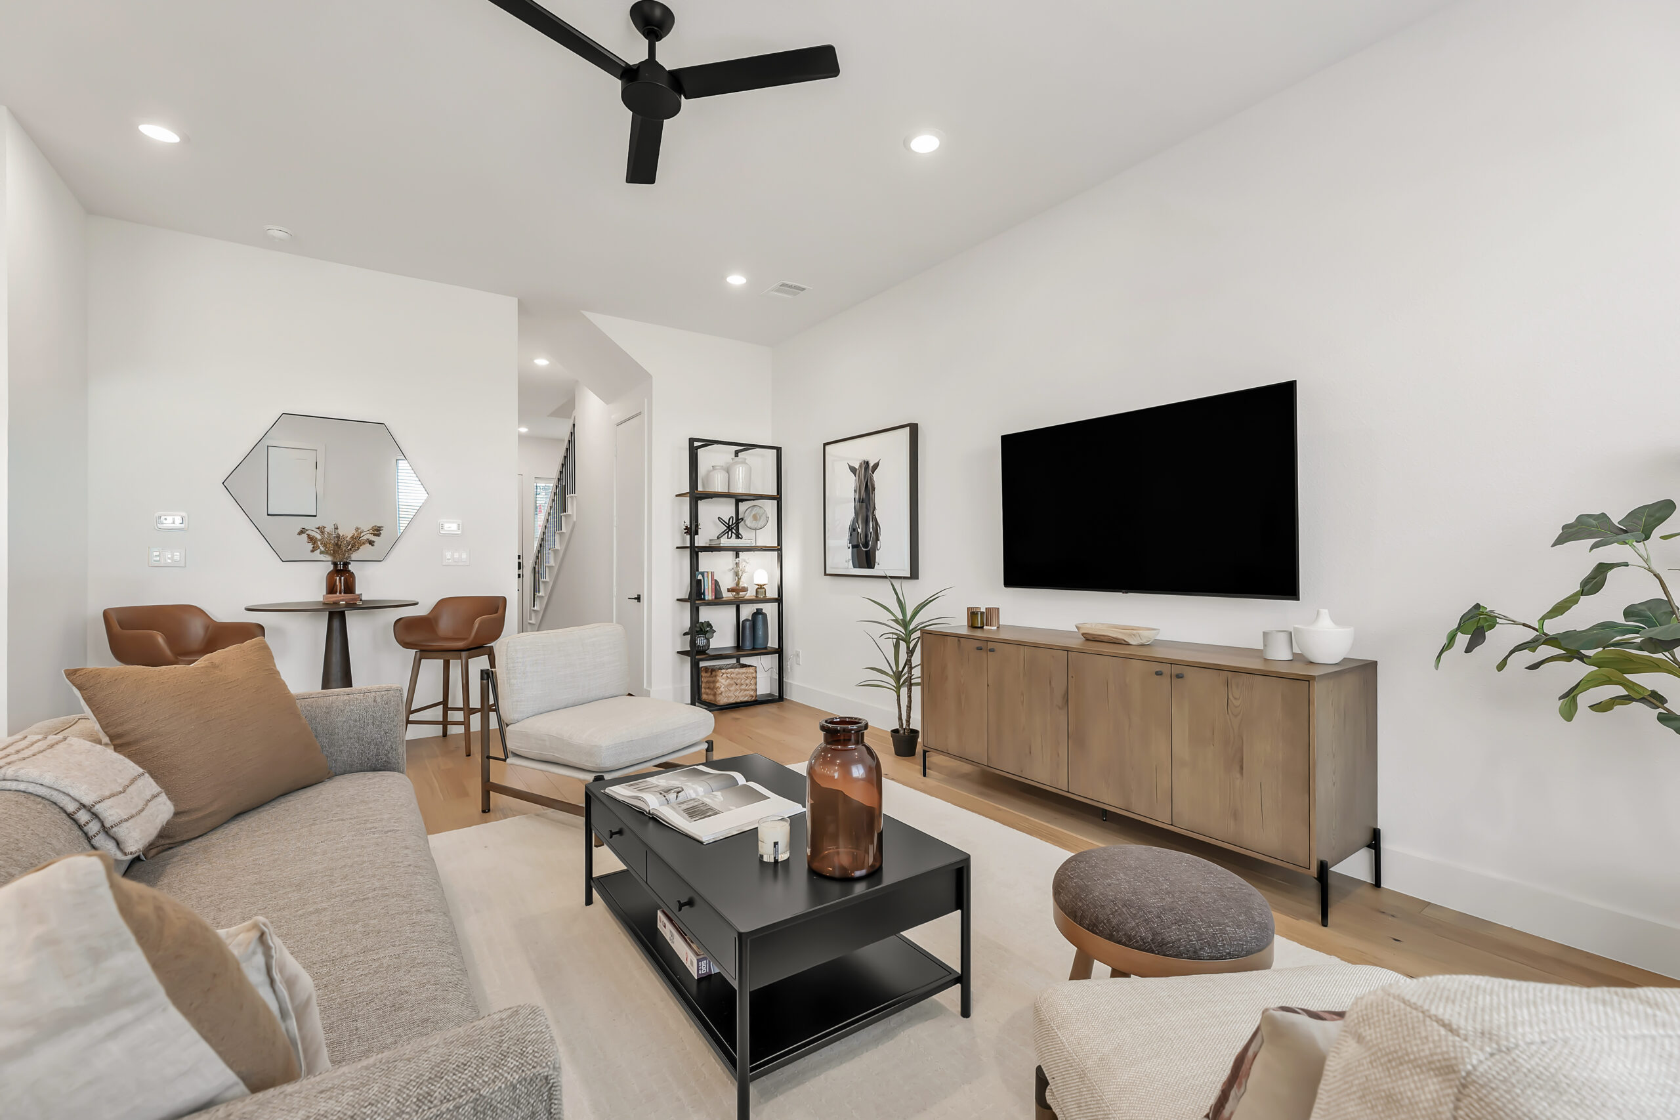
Open-concept living room with hardwood floors and 10-foot ceilings
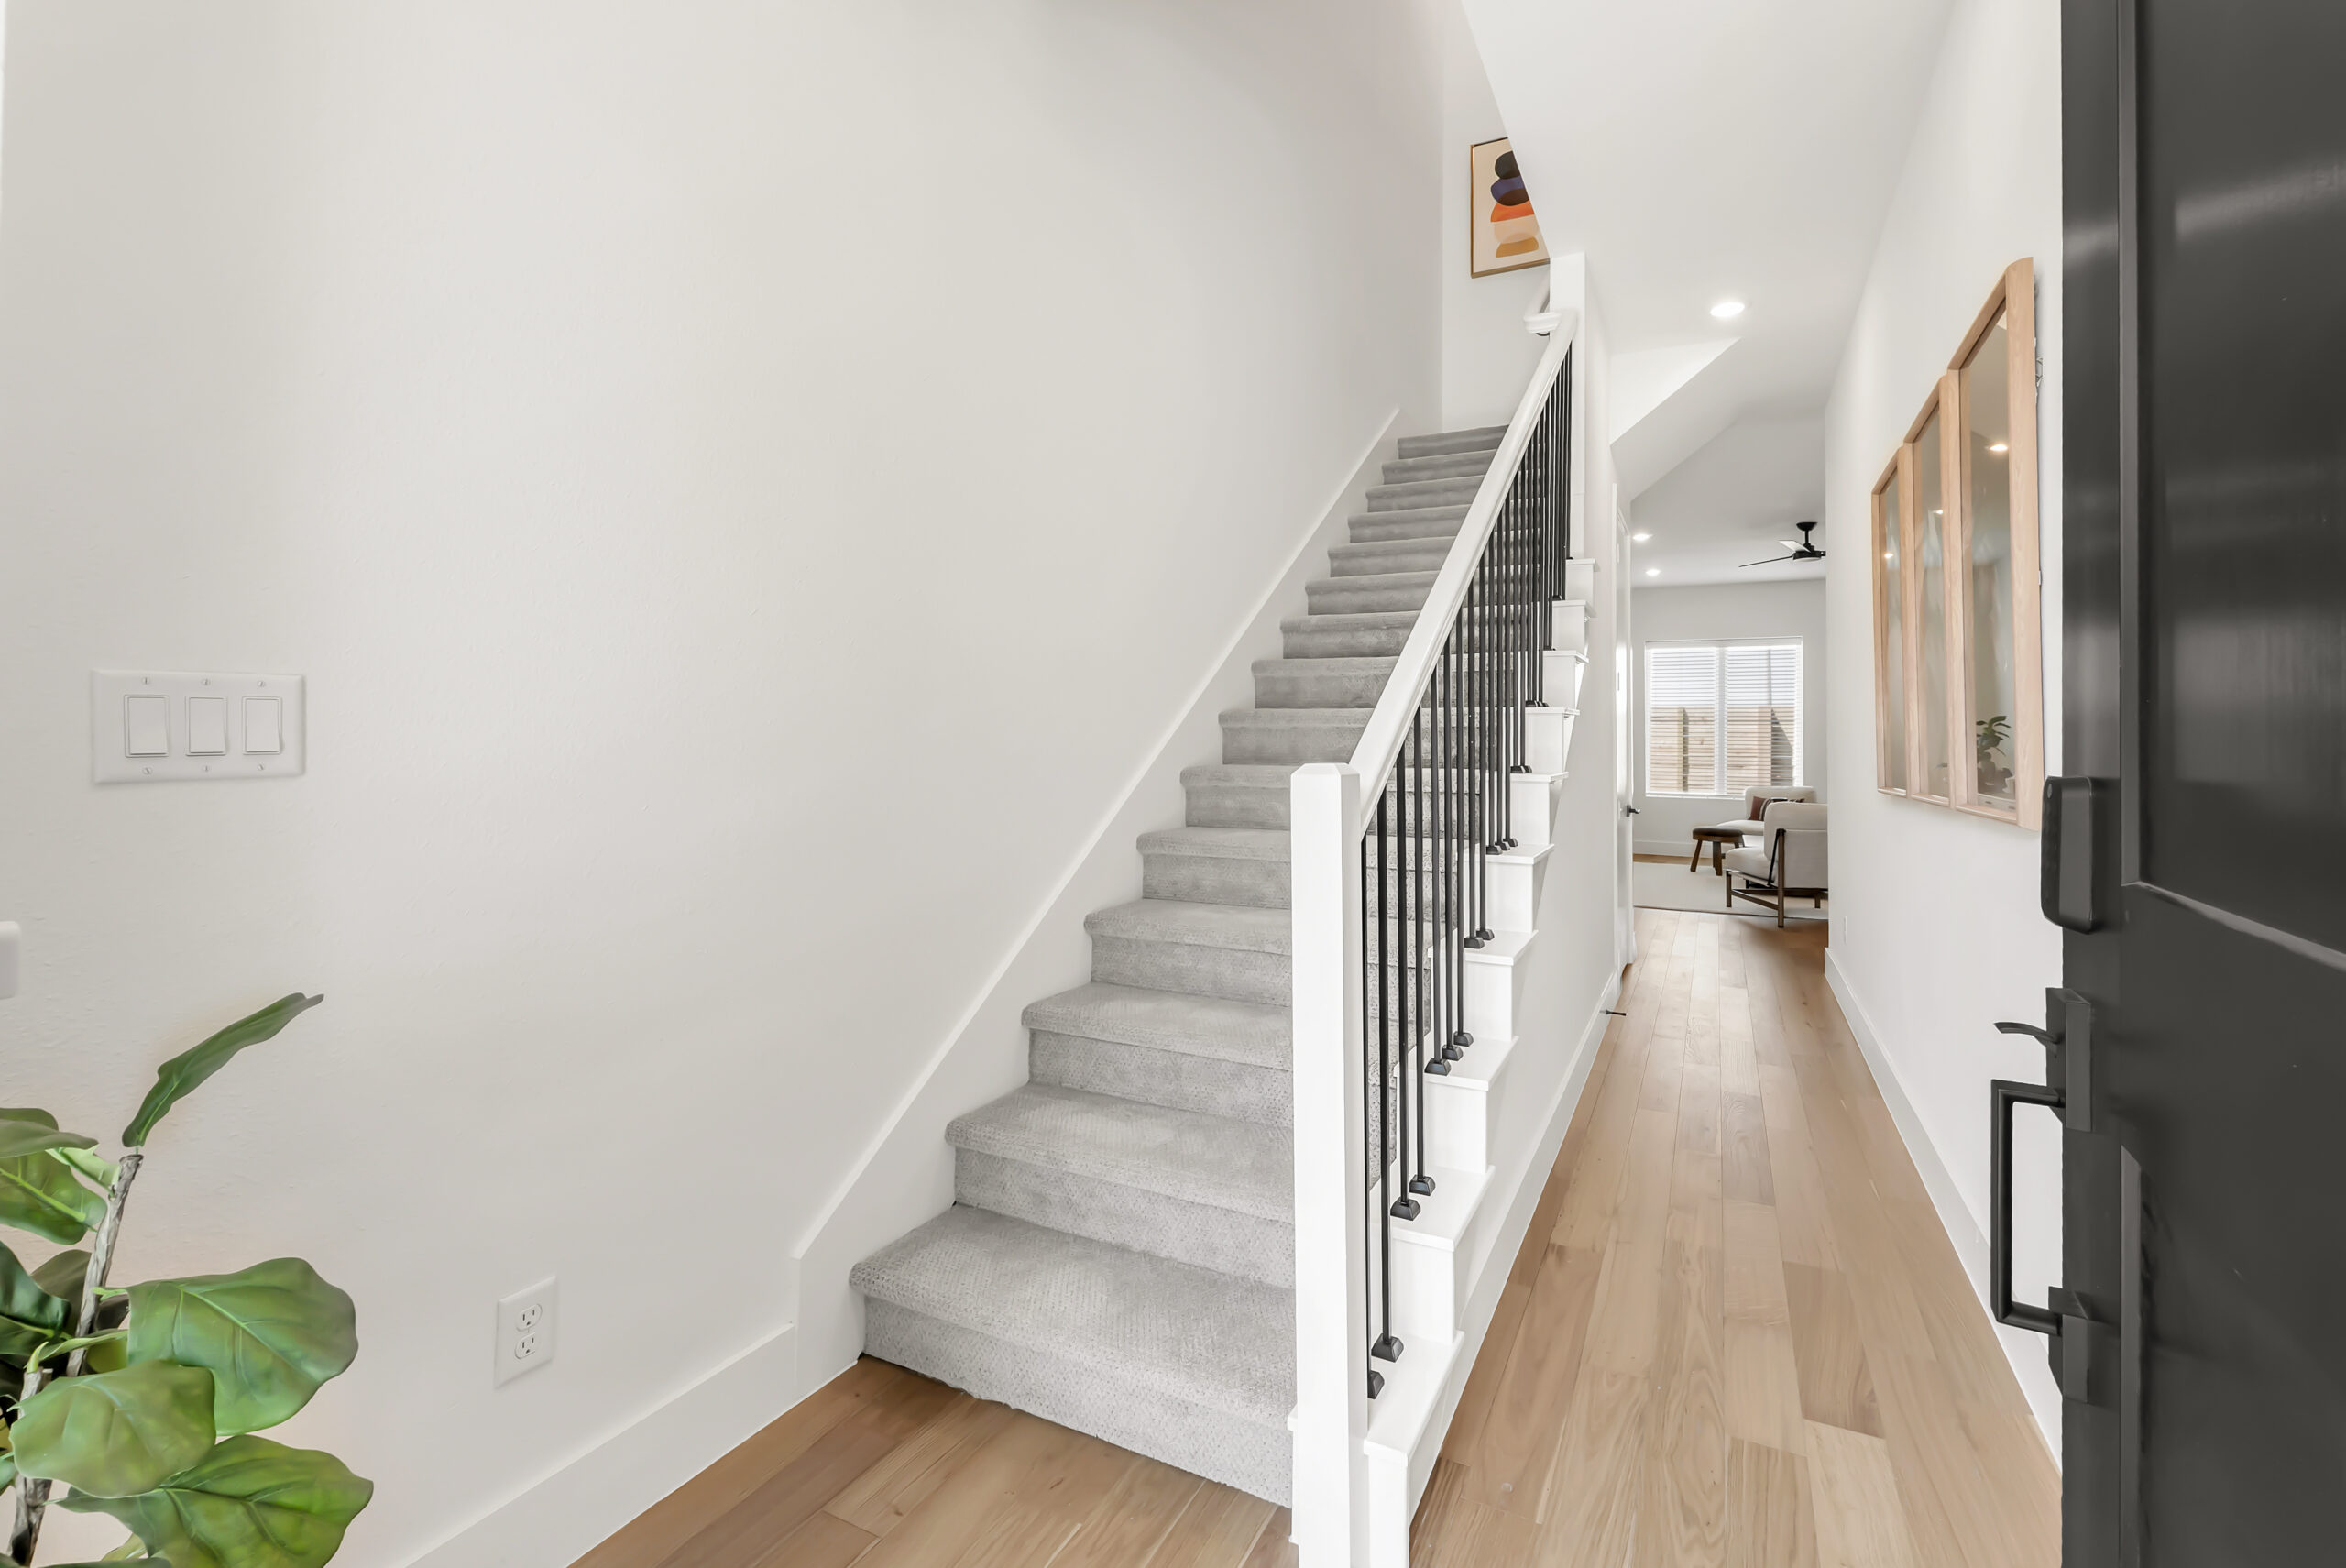
10' ceilings and hardwood across the first floor
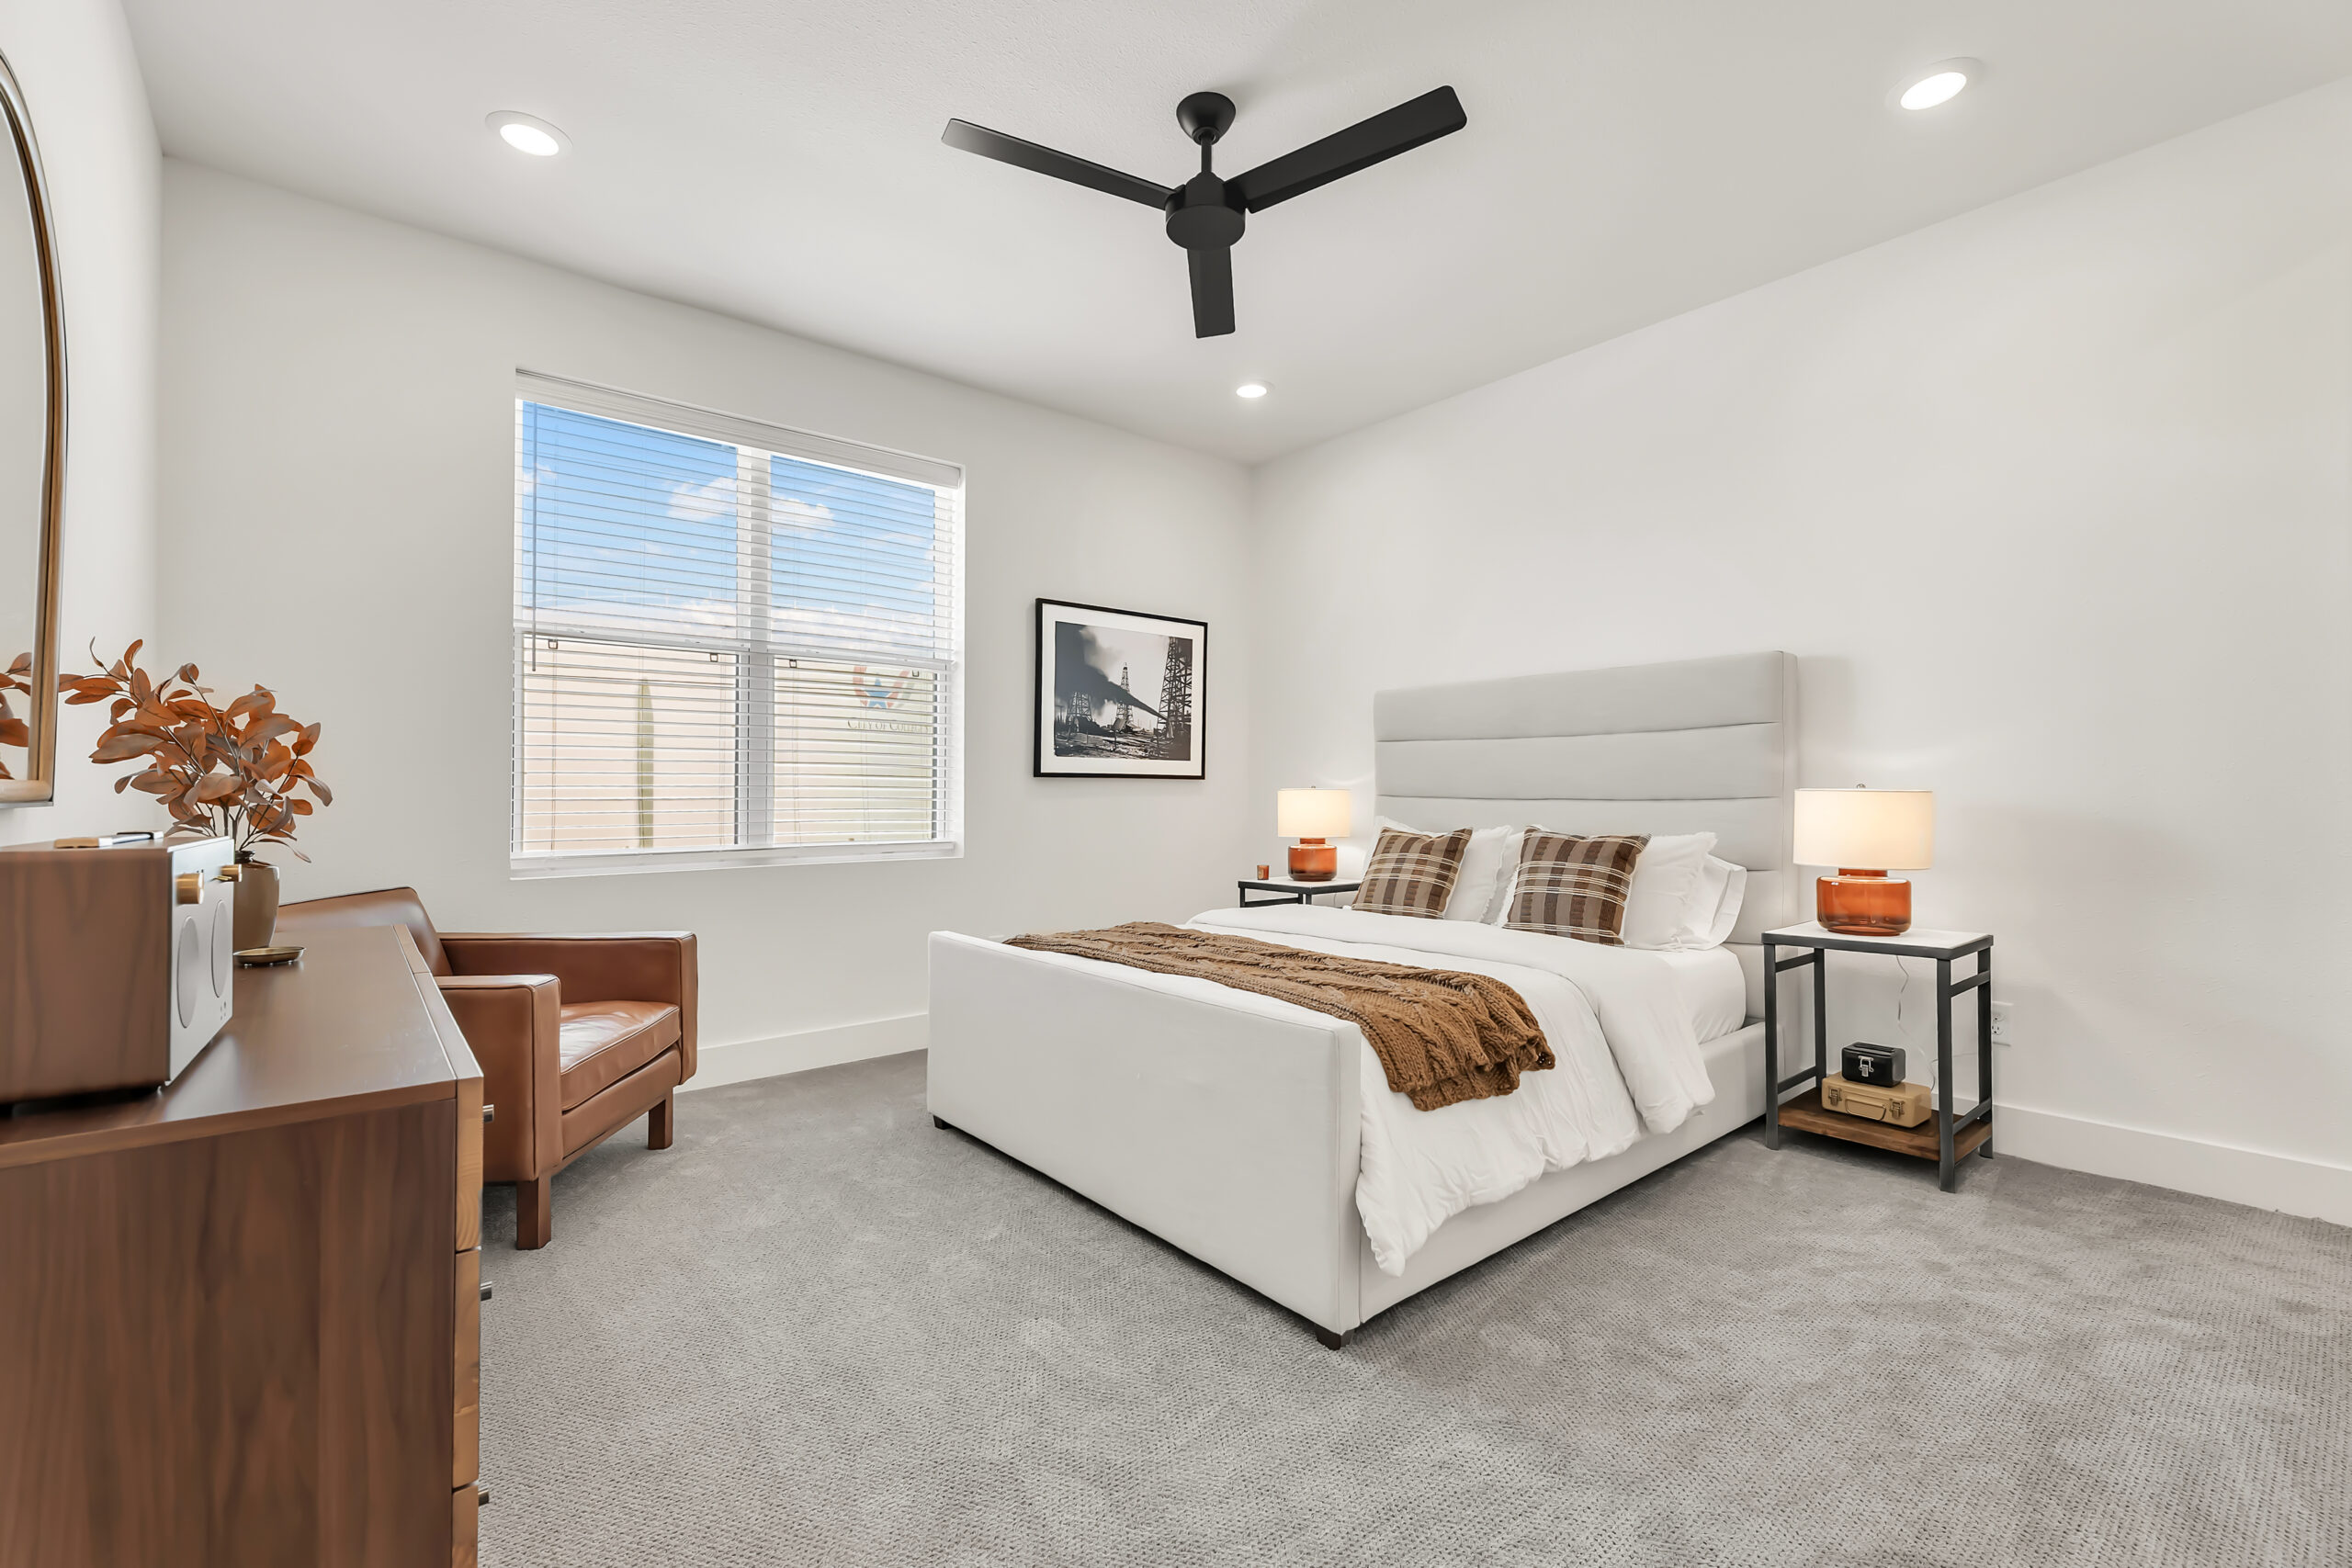
Main bedroom suite with large windows
Main suite: every bedroom has its own full bath
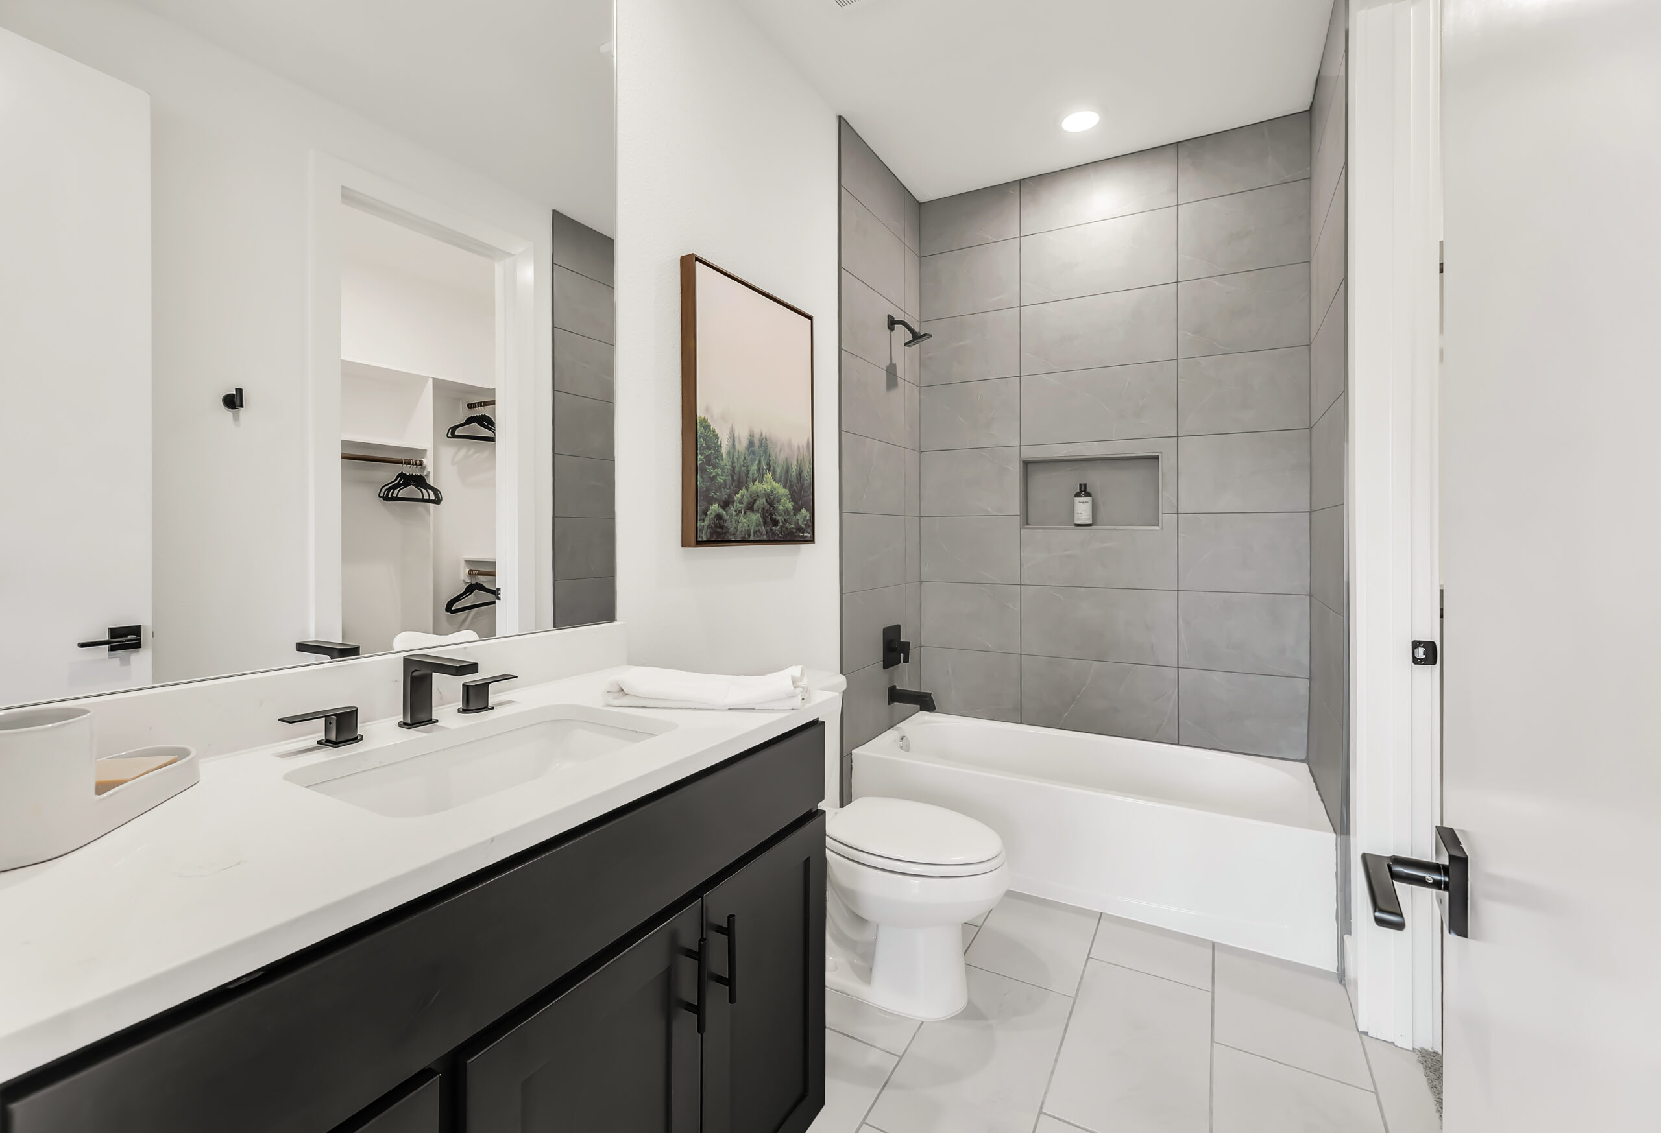
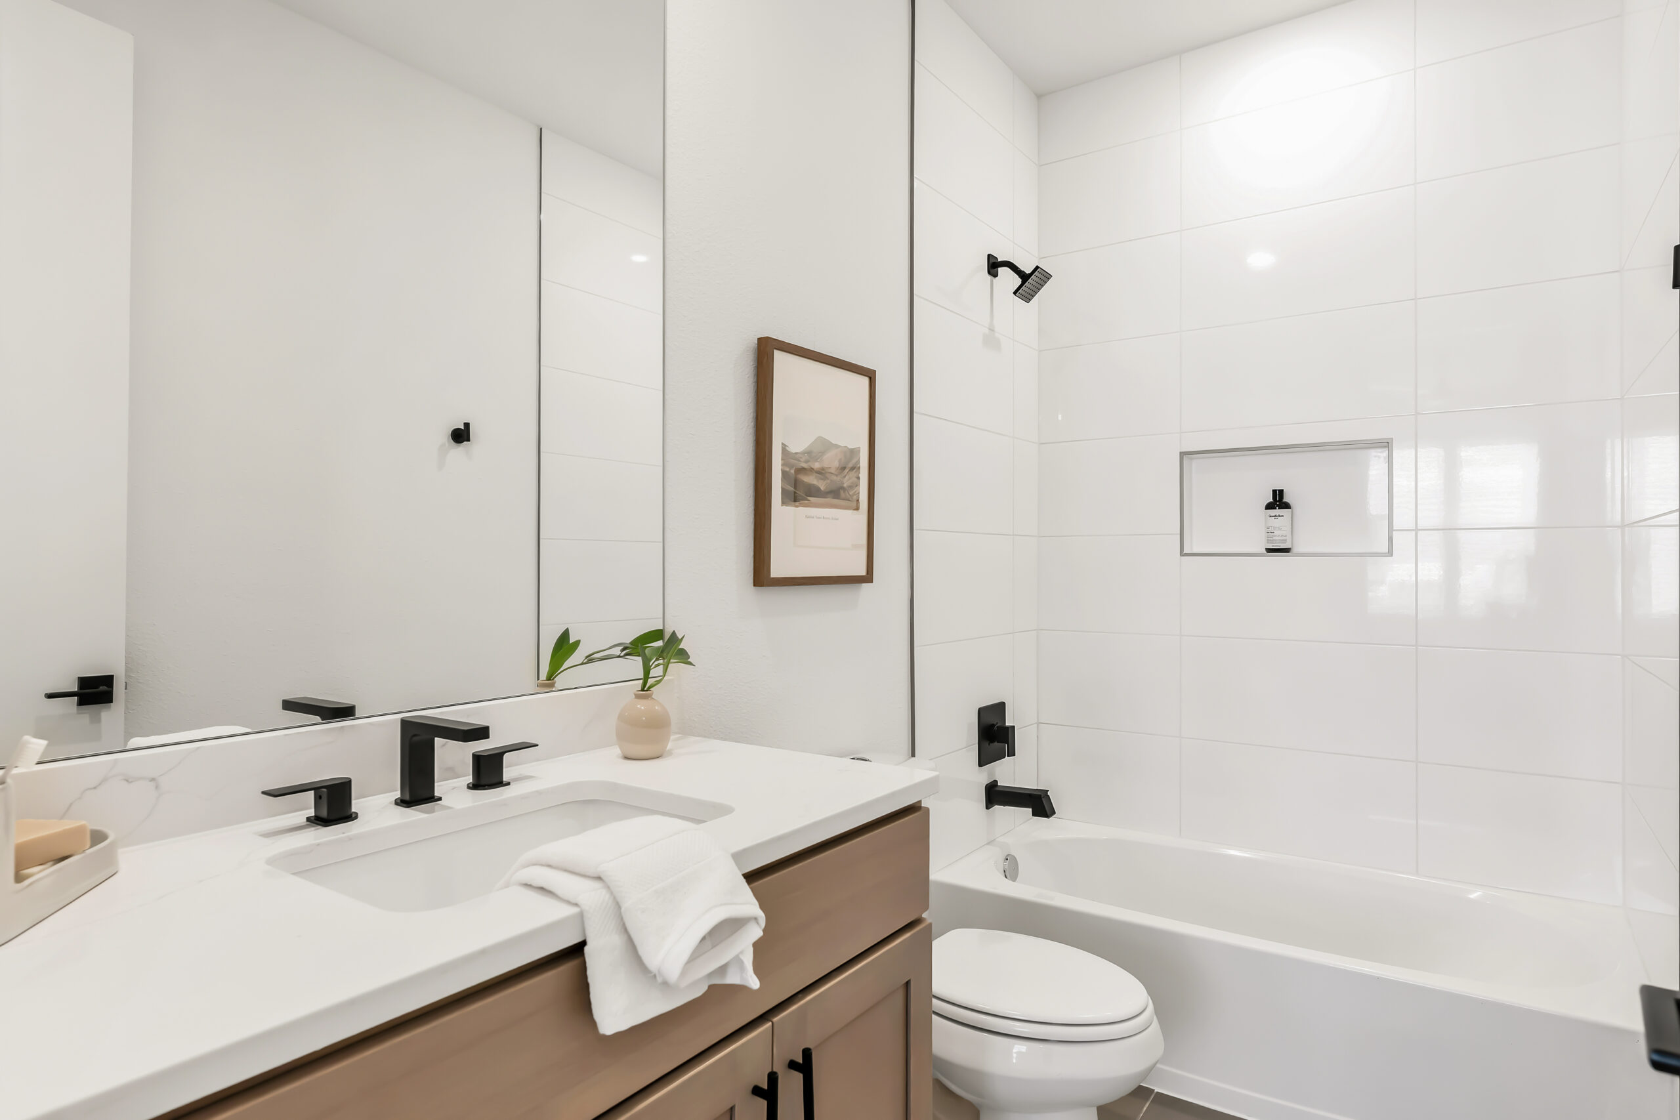
Bathroom with tile to the ceiling and full-height mirror
Hotel-style baths: tile and mirrors to the ceiling
Living and dining space at The Urban model home
Kitchen detail with shaker cabinetry and quartz counters
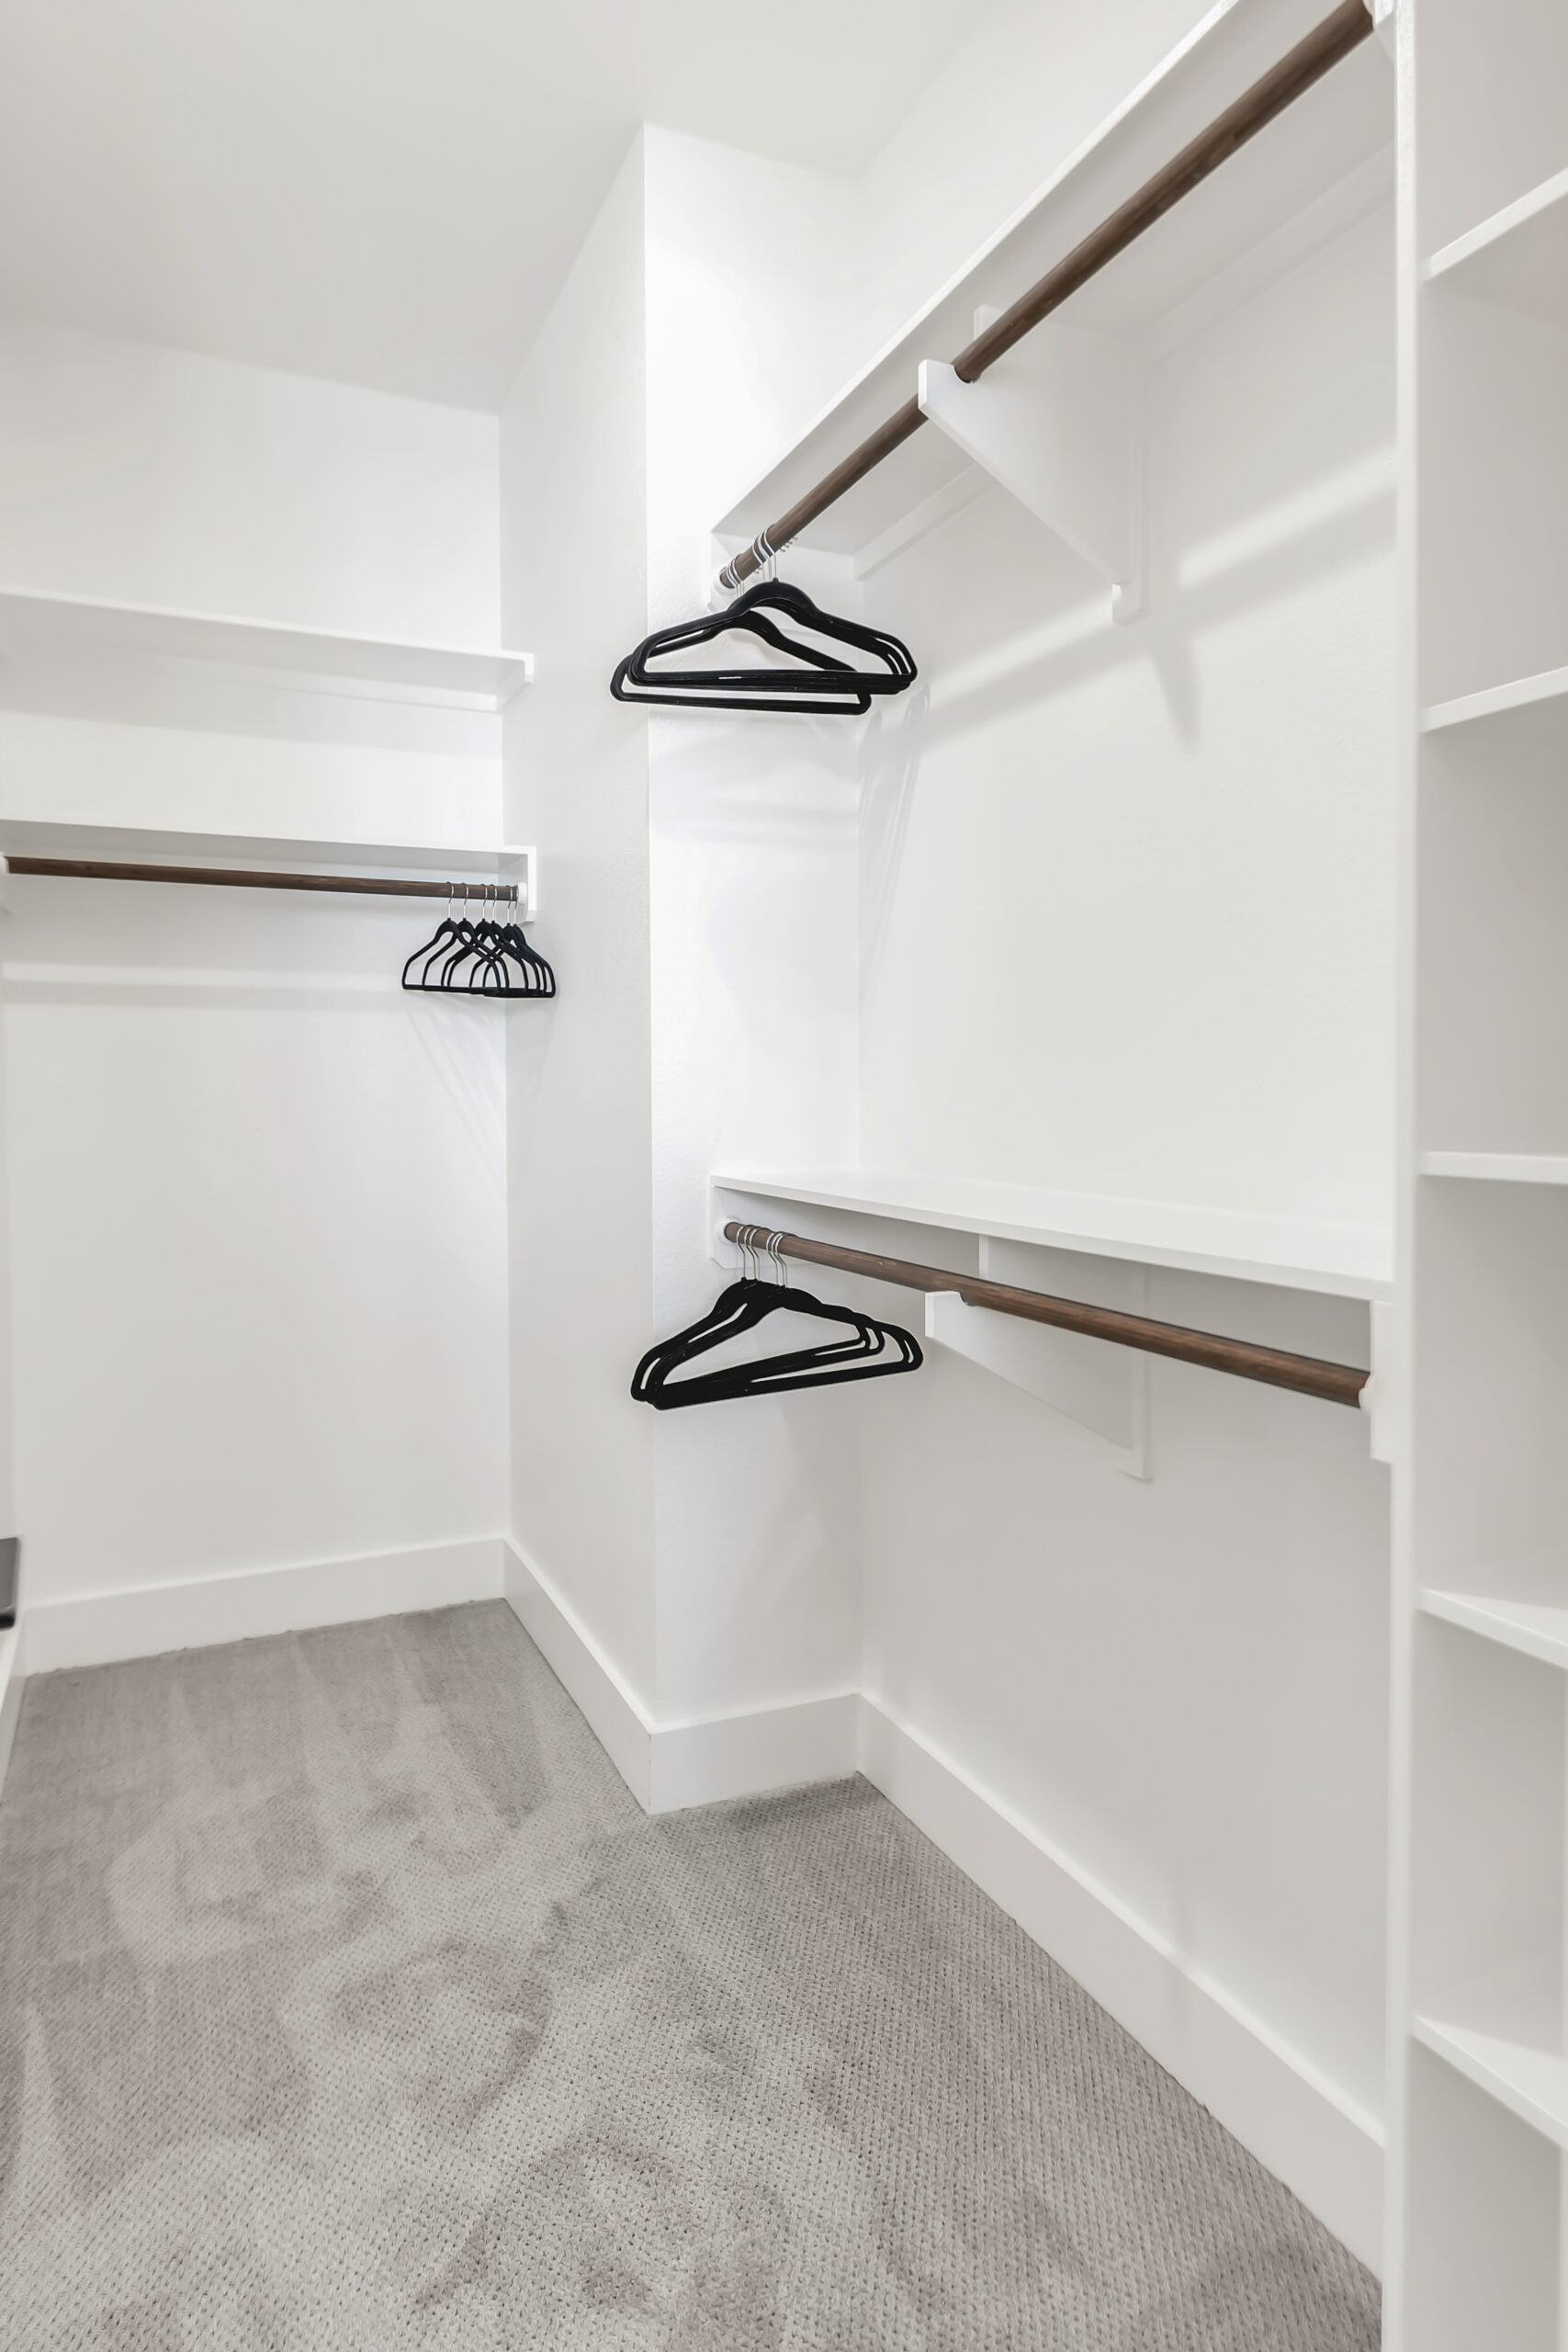
Bedroom with walk-in closet at The Urban
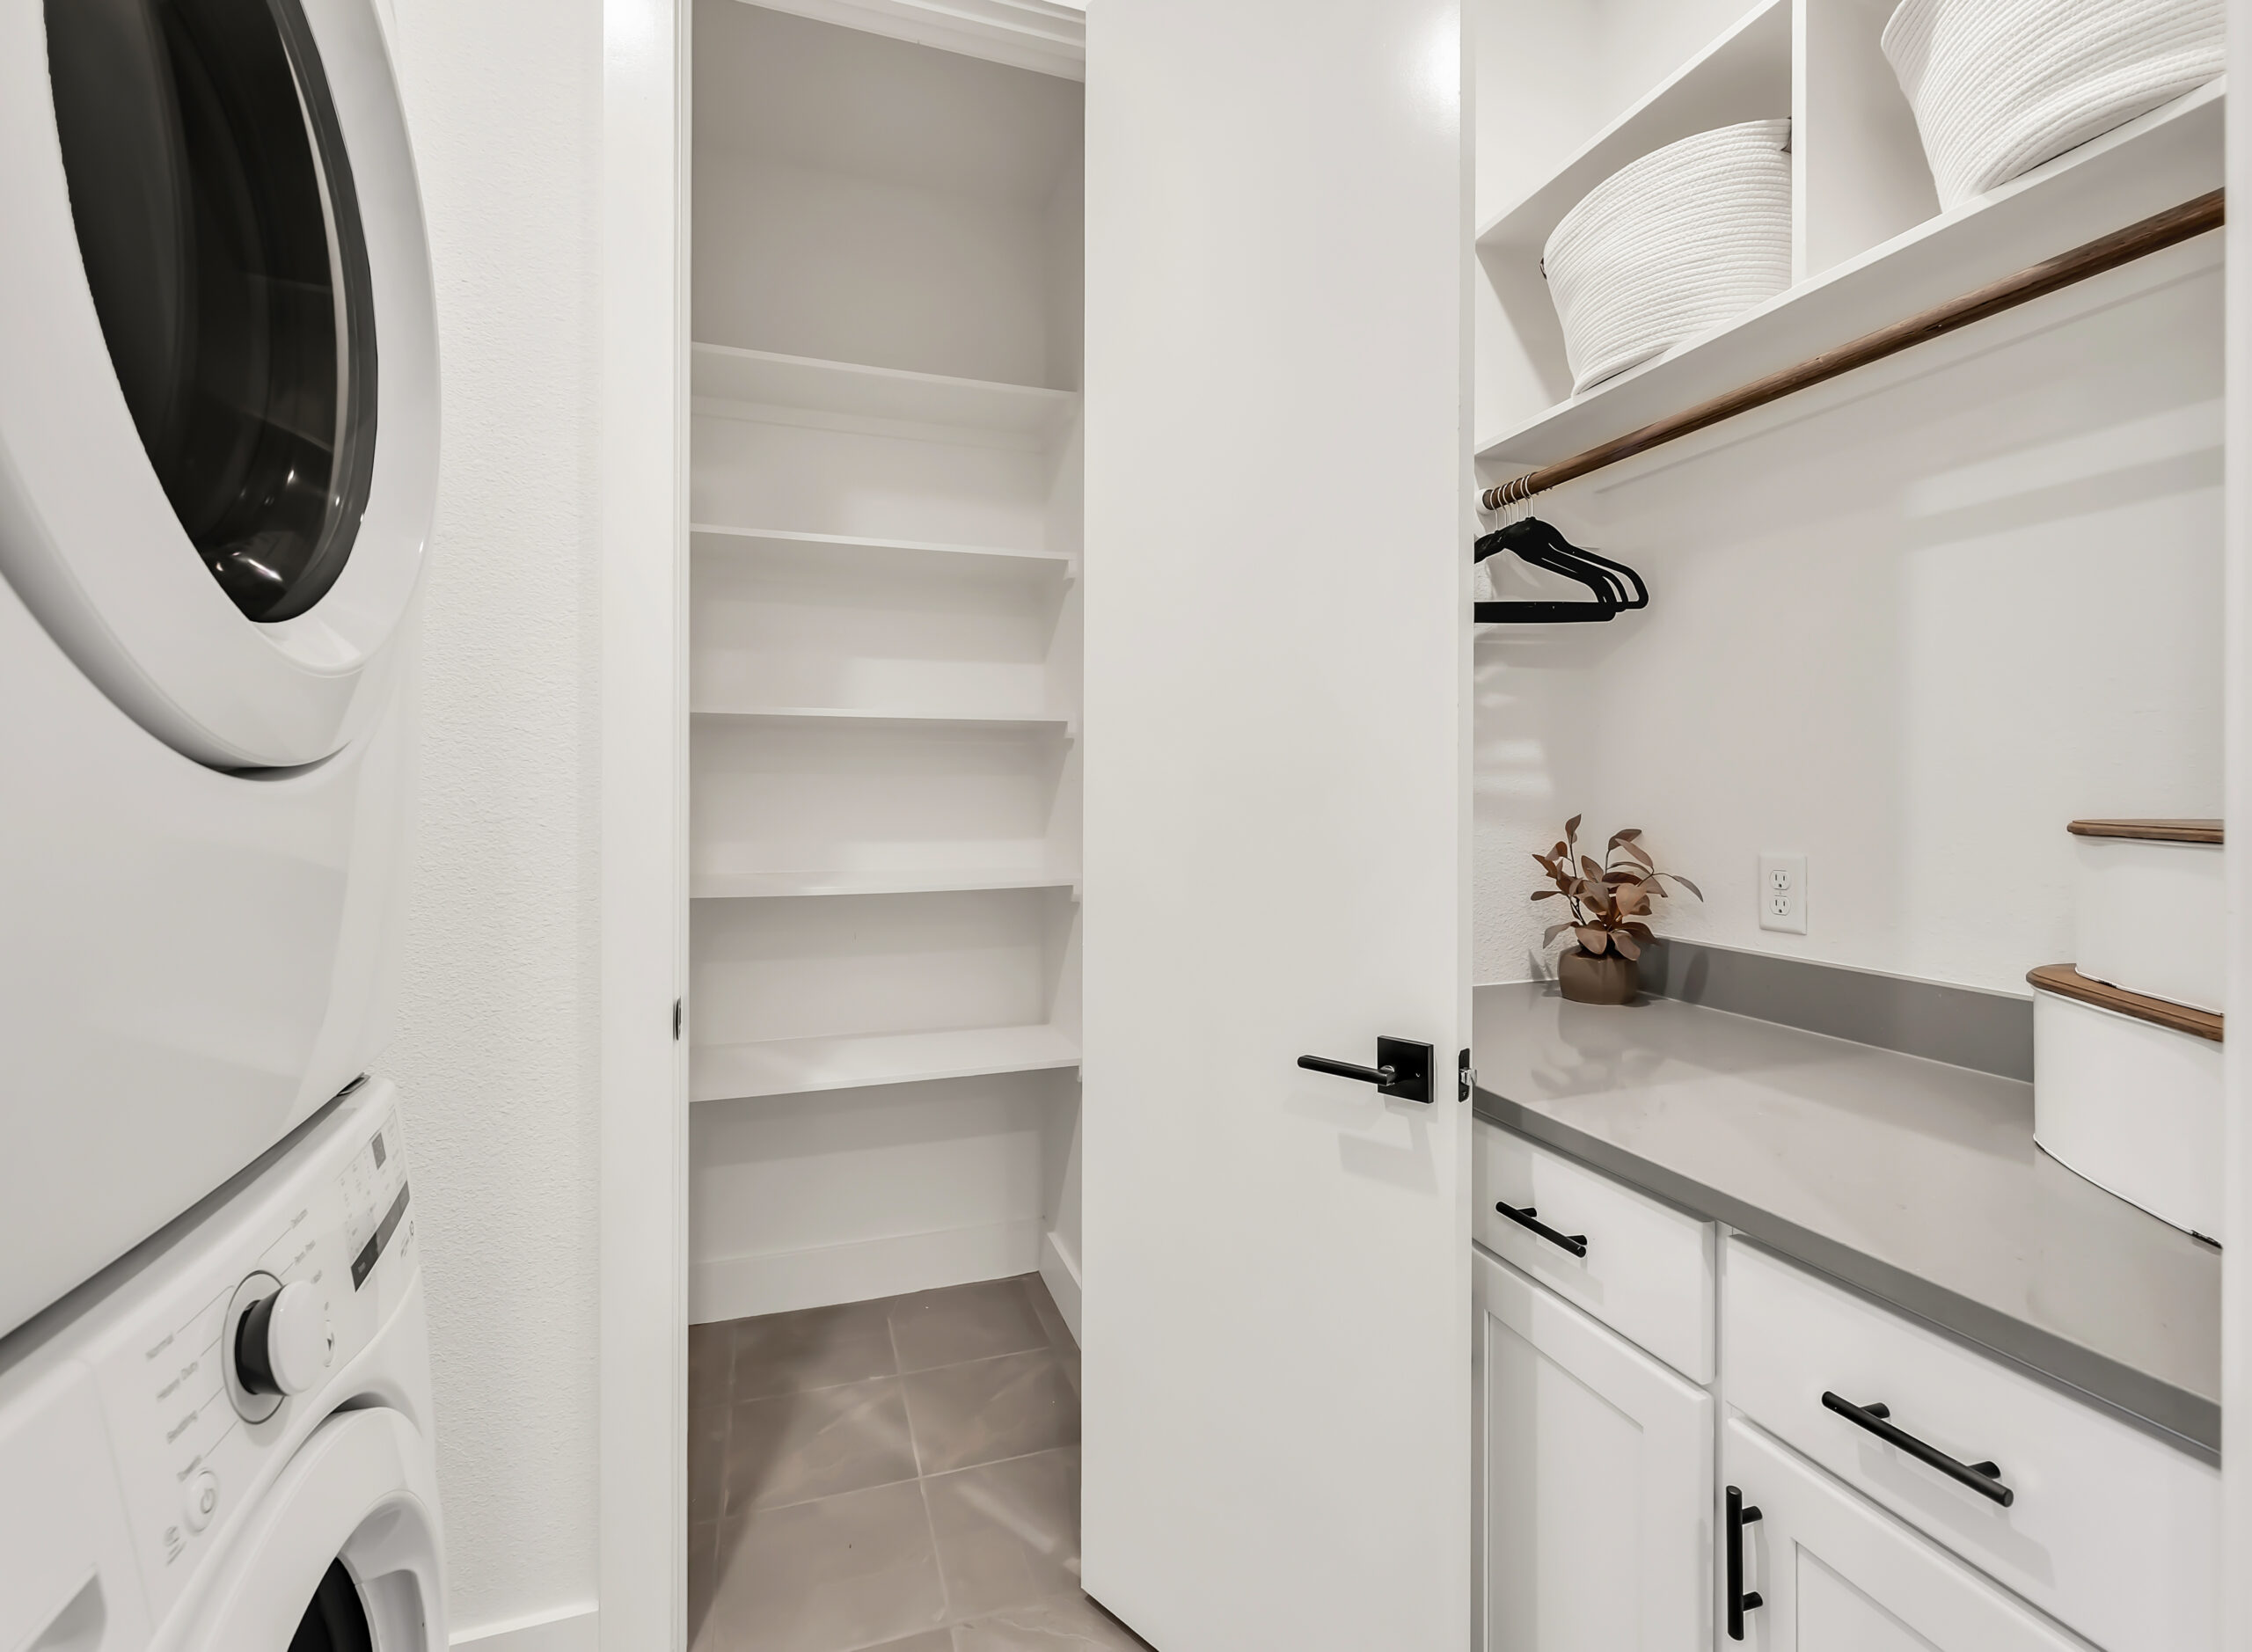
Upstairs hallway and laundry room entrance
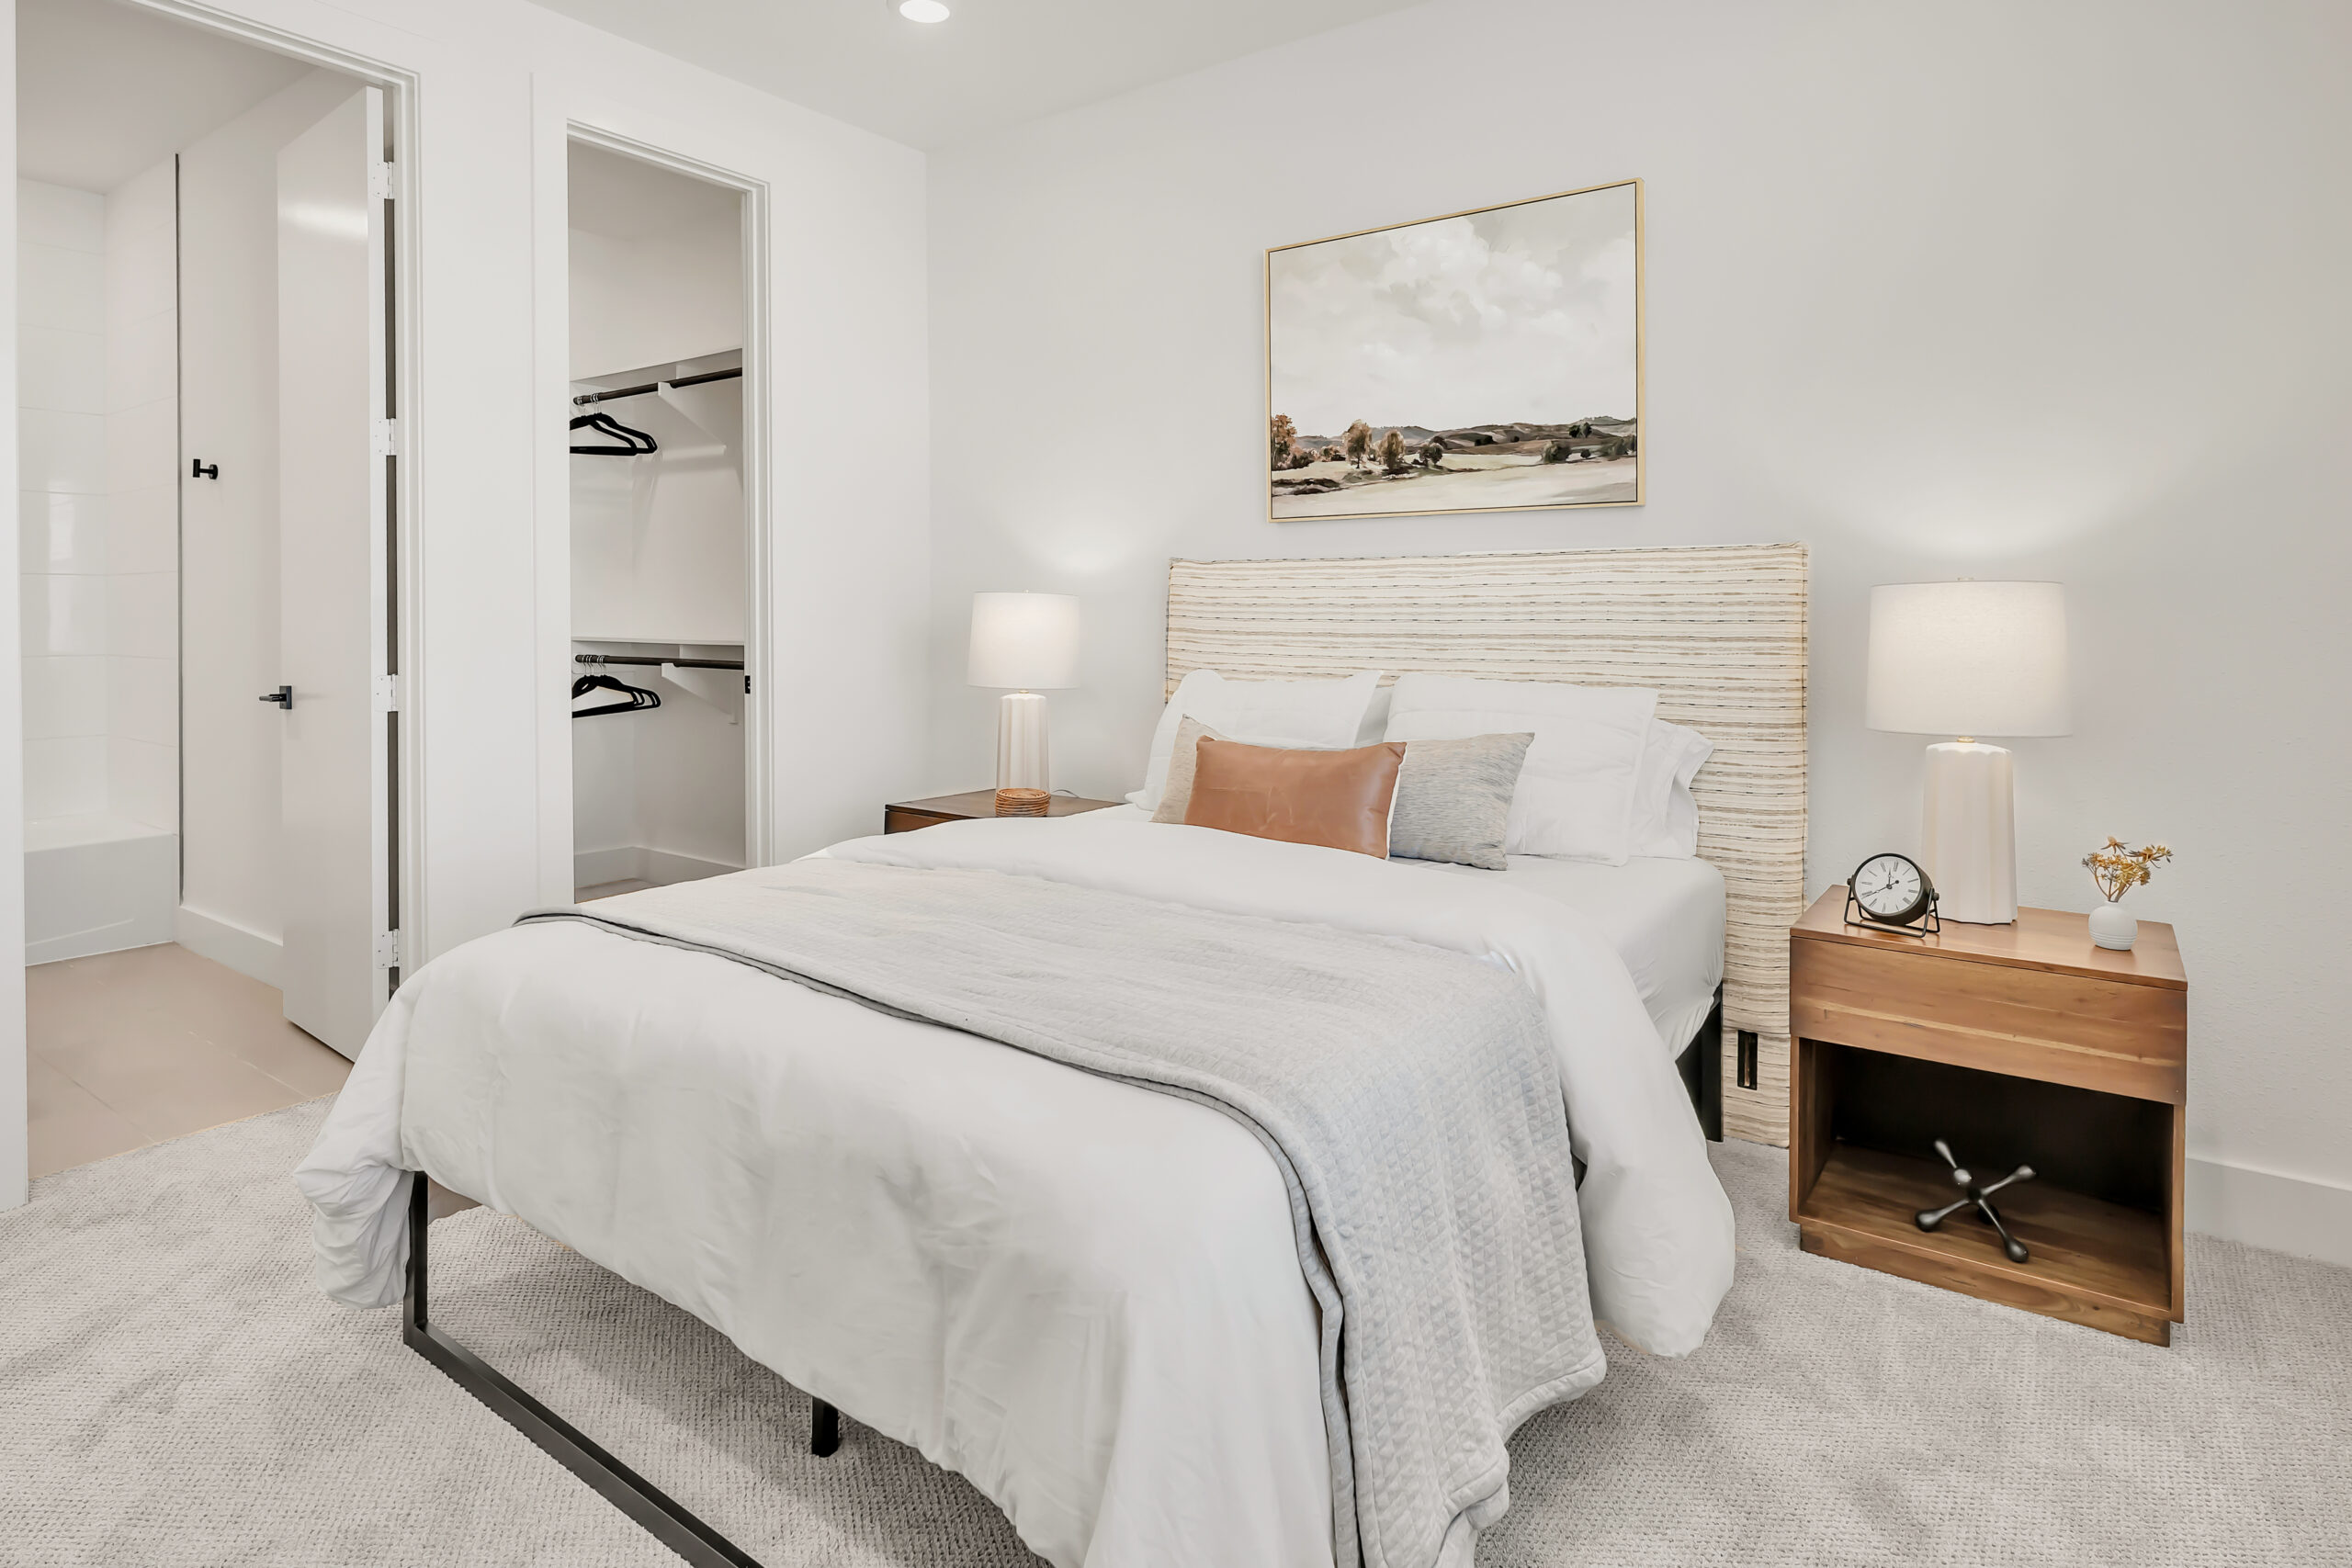
Guest bedroom suite at The Urban model home
Bright bedroom with en-suite bathroom
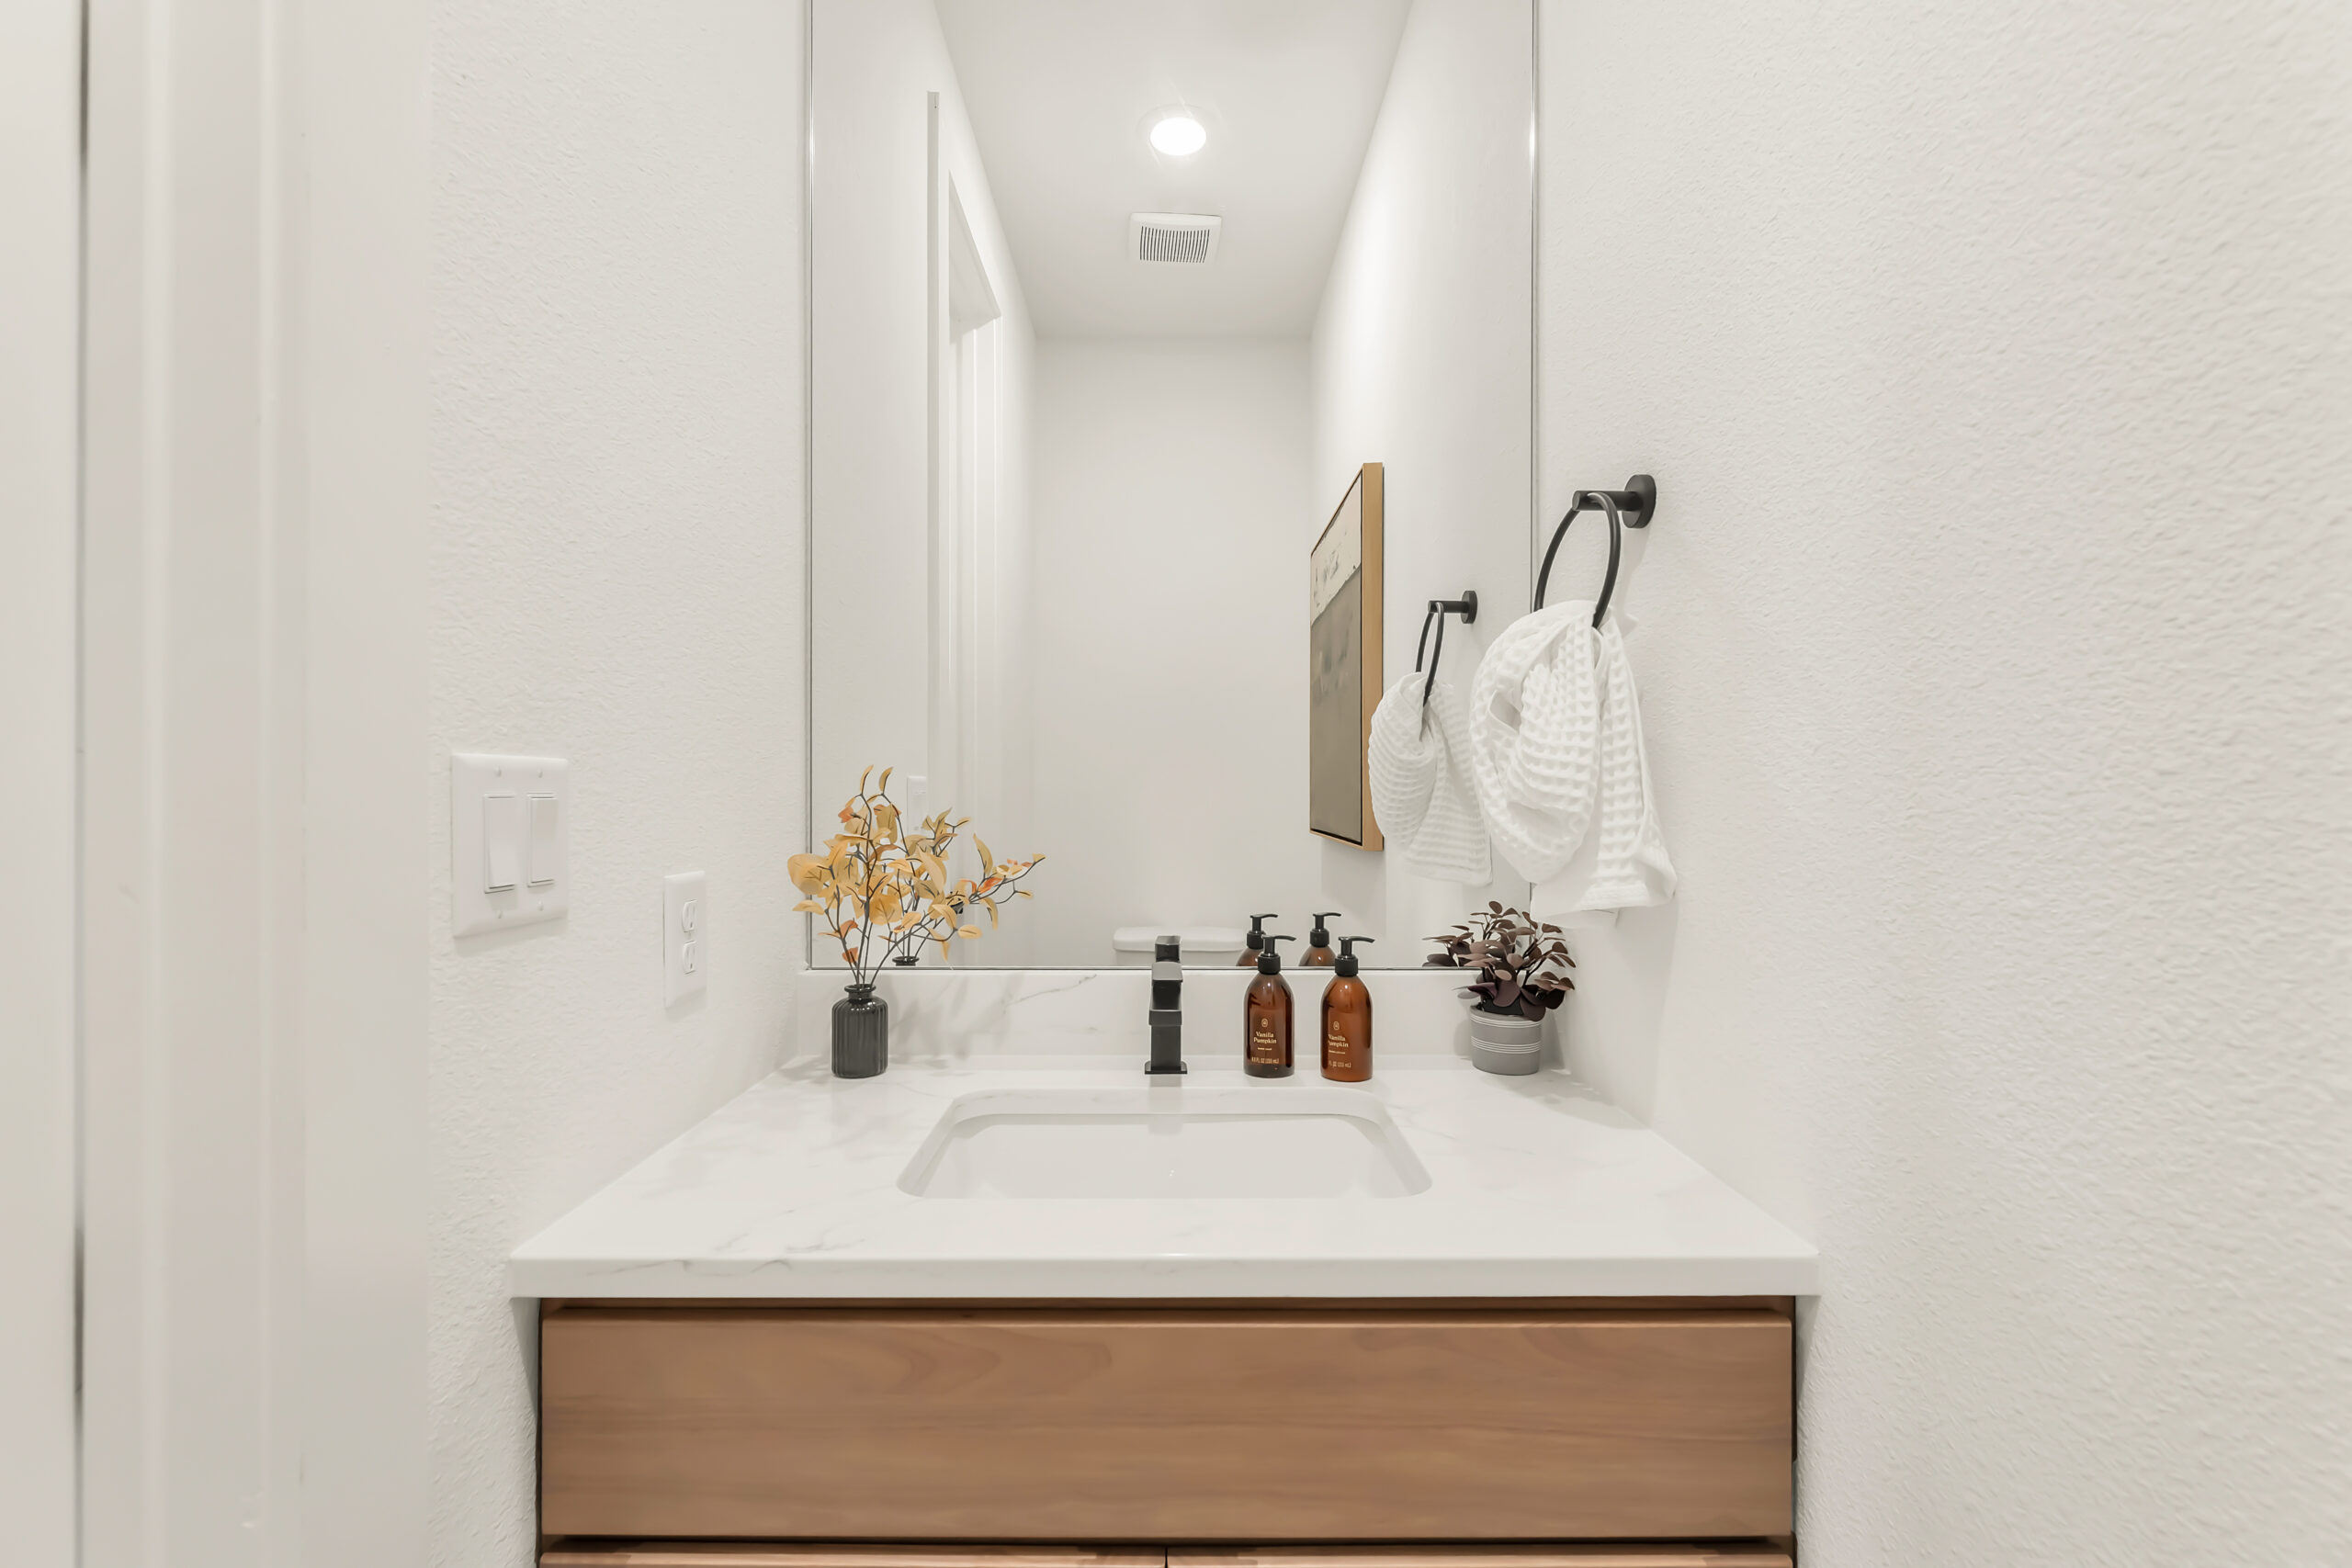
Bathroom vanity with quartz countertop
Second-floor bedroom suite
Model home bedroom styled for a student resident
Model home interior detail
Aerial view of The Urban townhome community
The community from above: Holleman Dr S & N. Dowling
Aerial view showing The Urban's proximity to Texas A&M
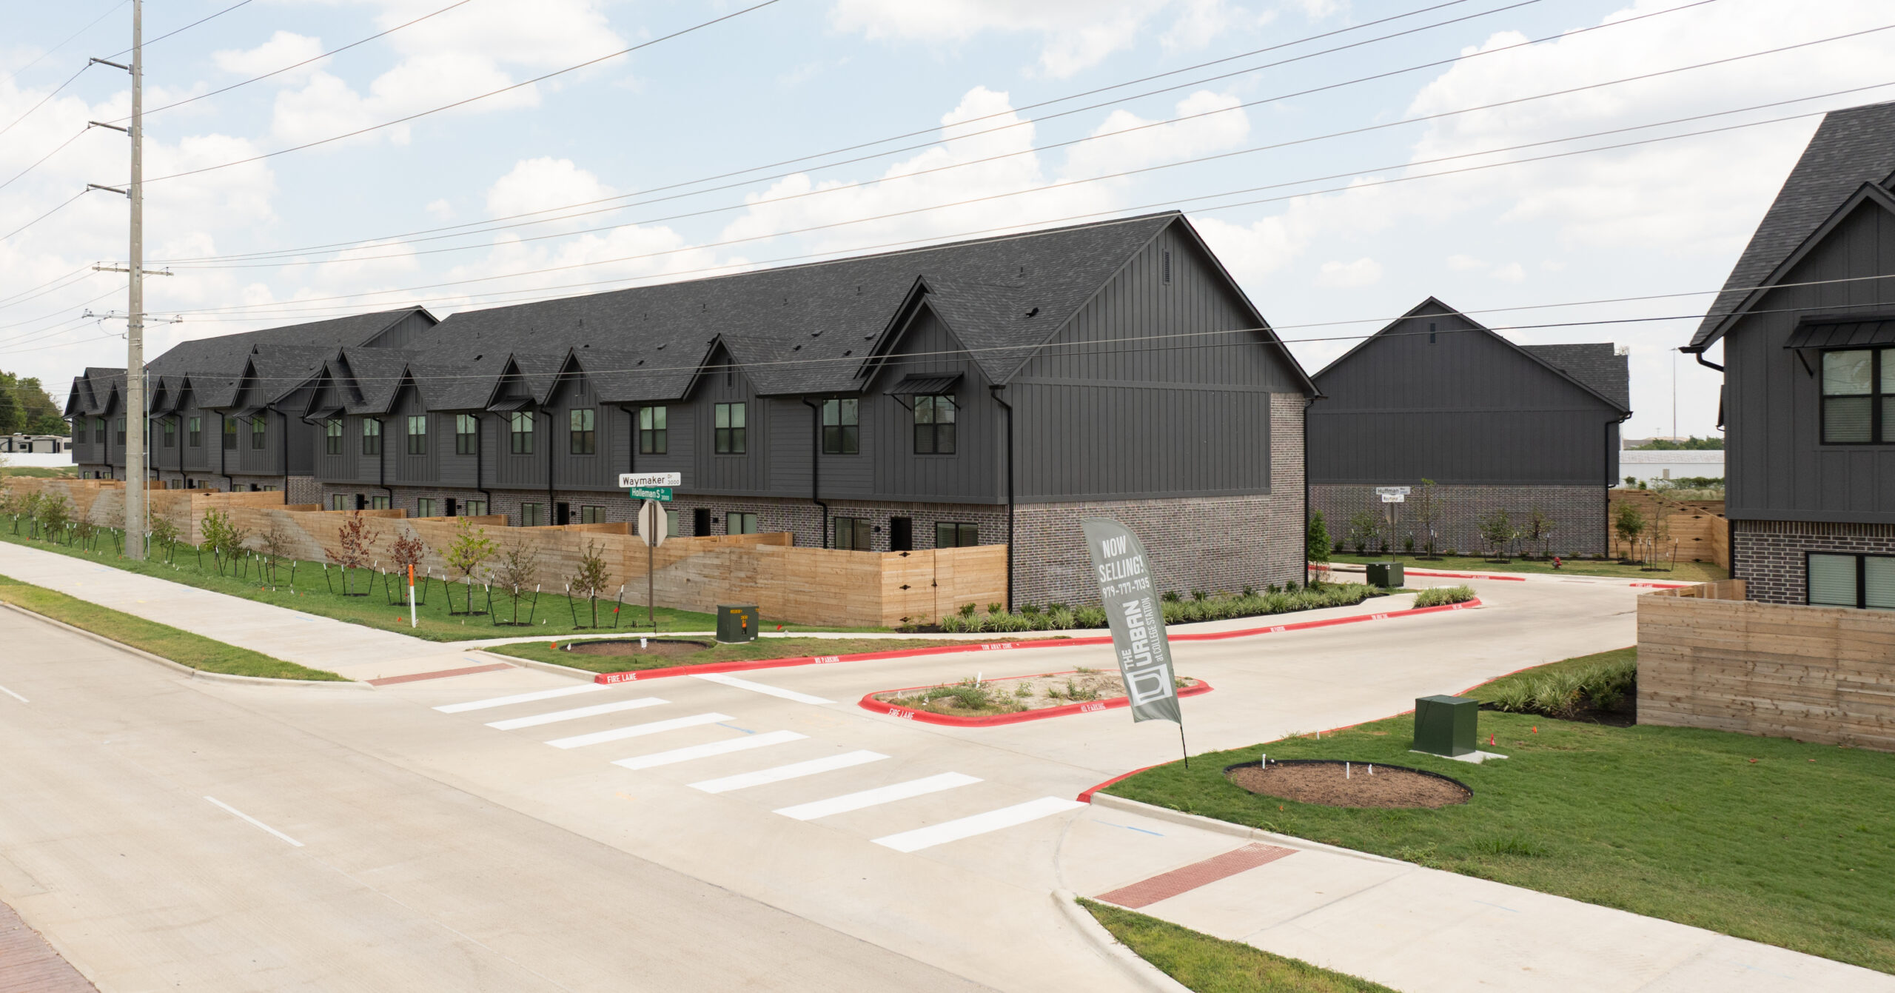
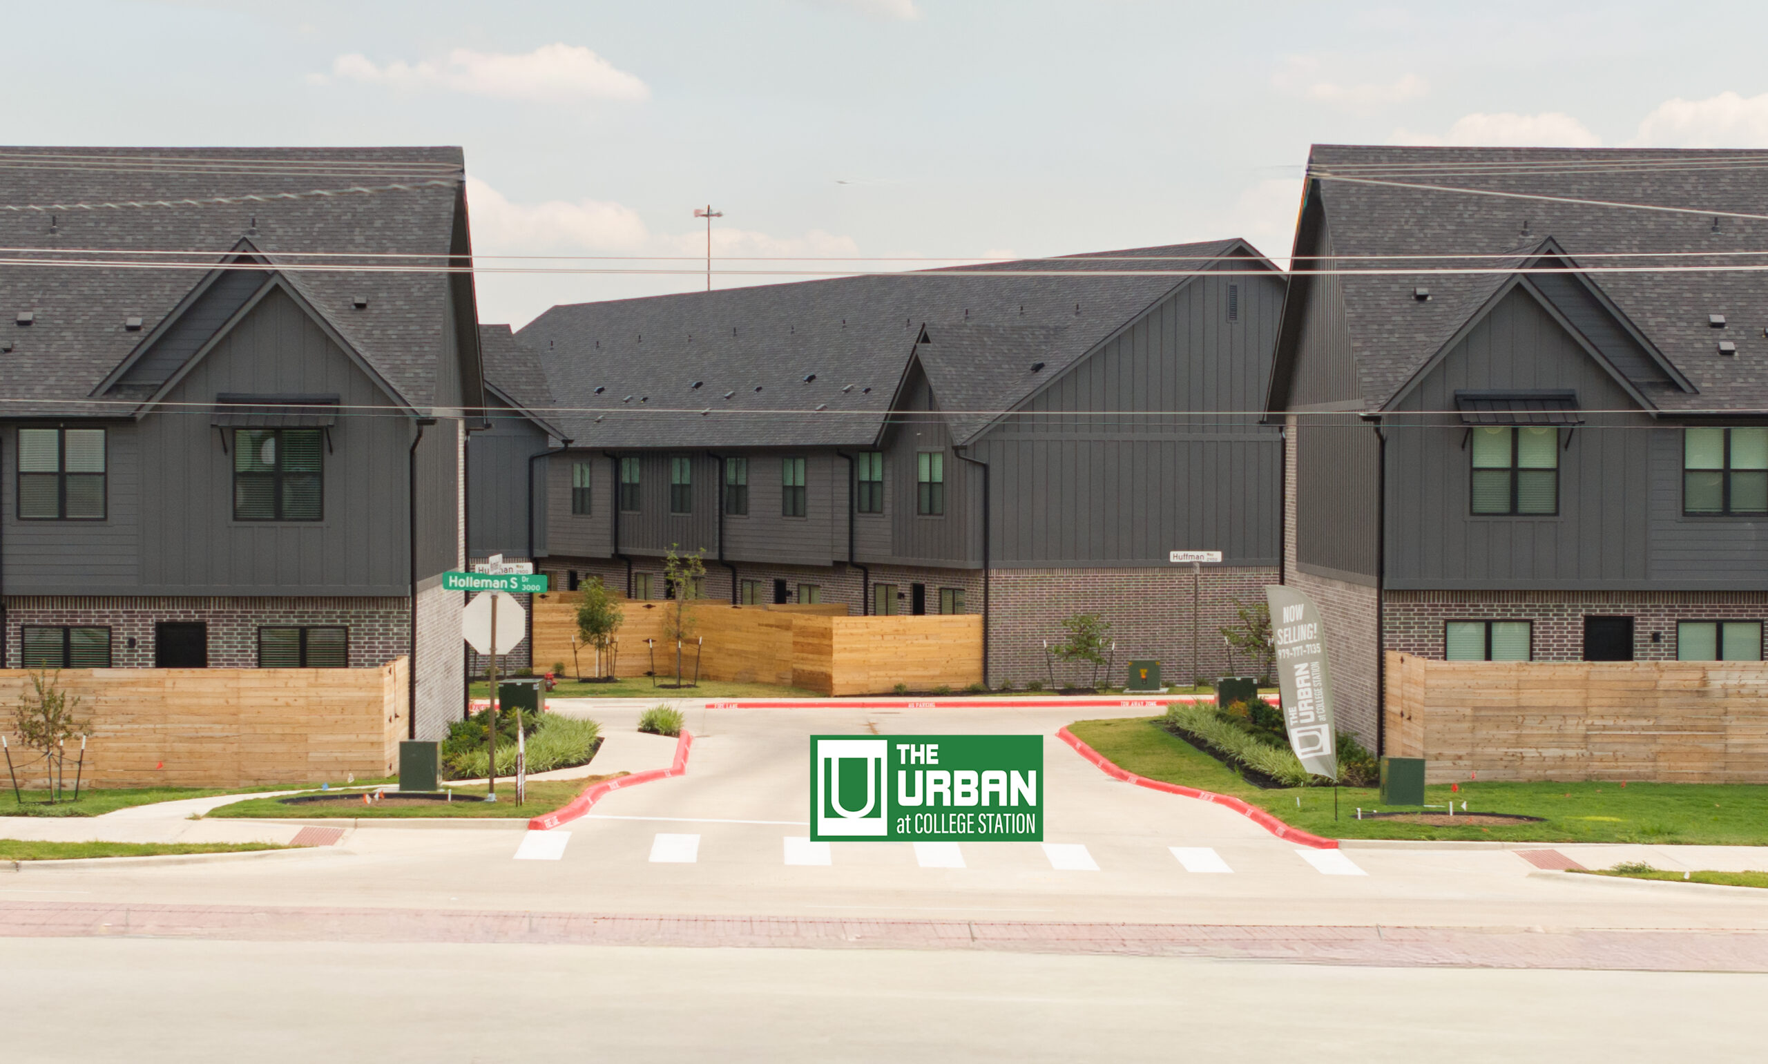
Street view of The Urban's modern townhome exteriors
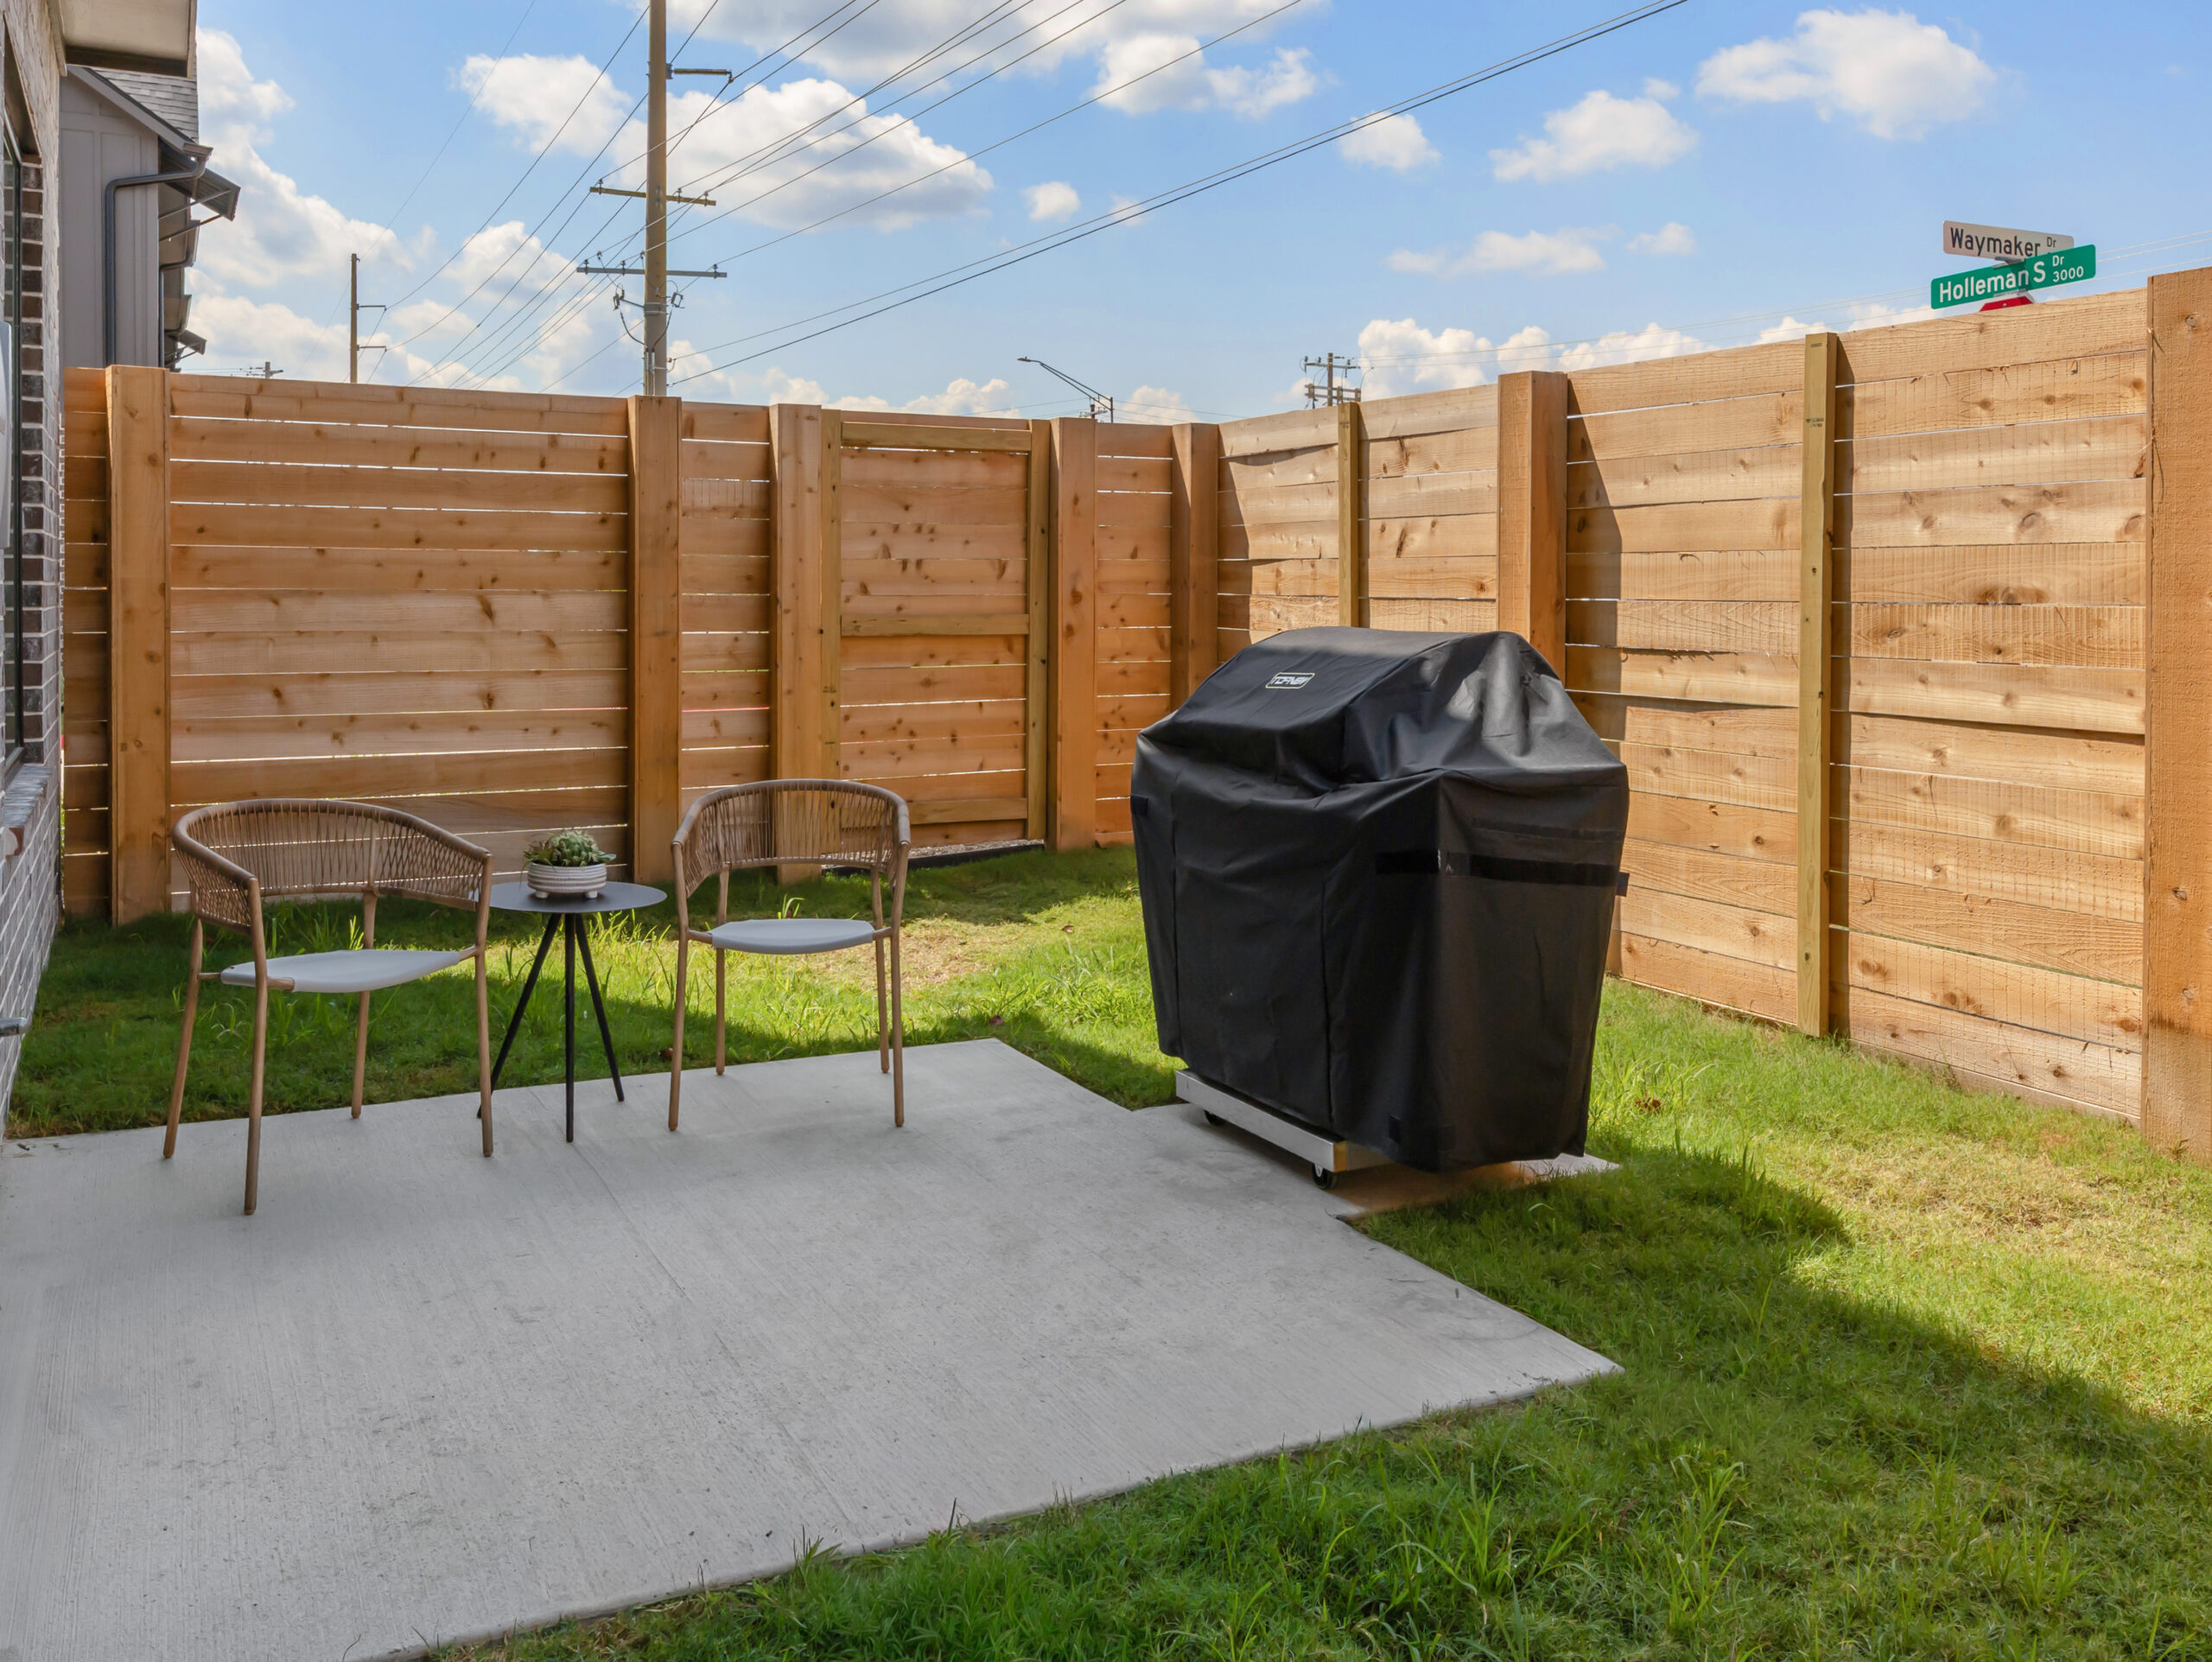
Urban-modern exteriors, fenced yards on every home
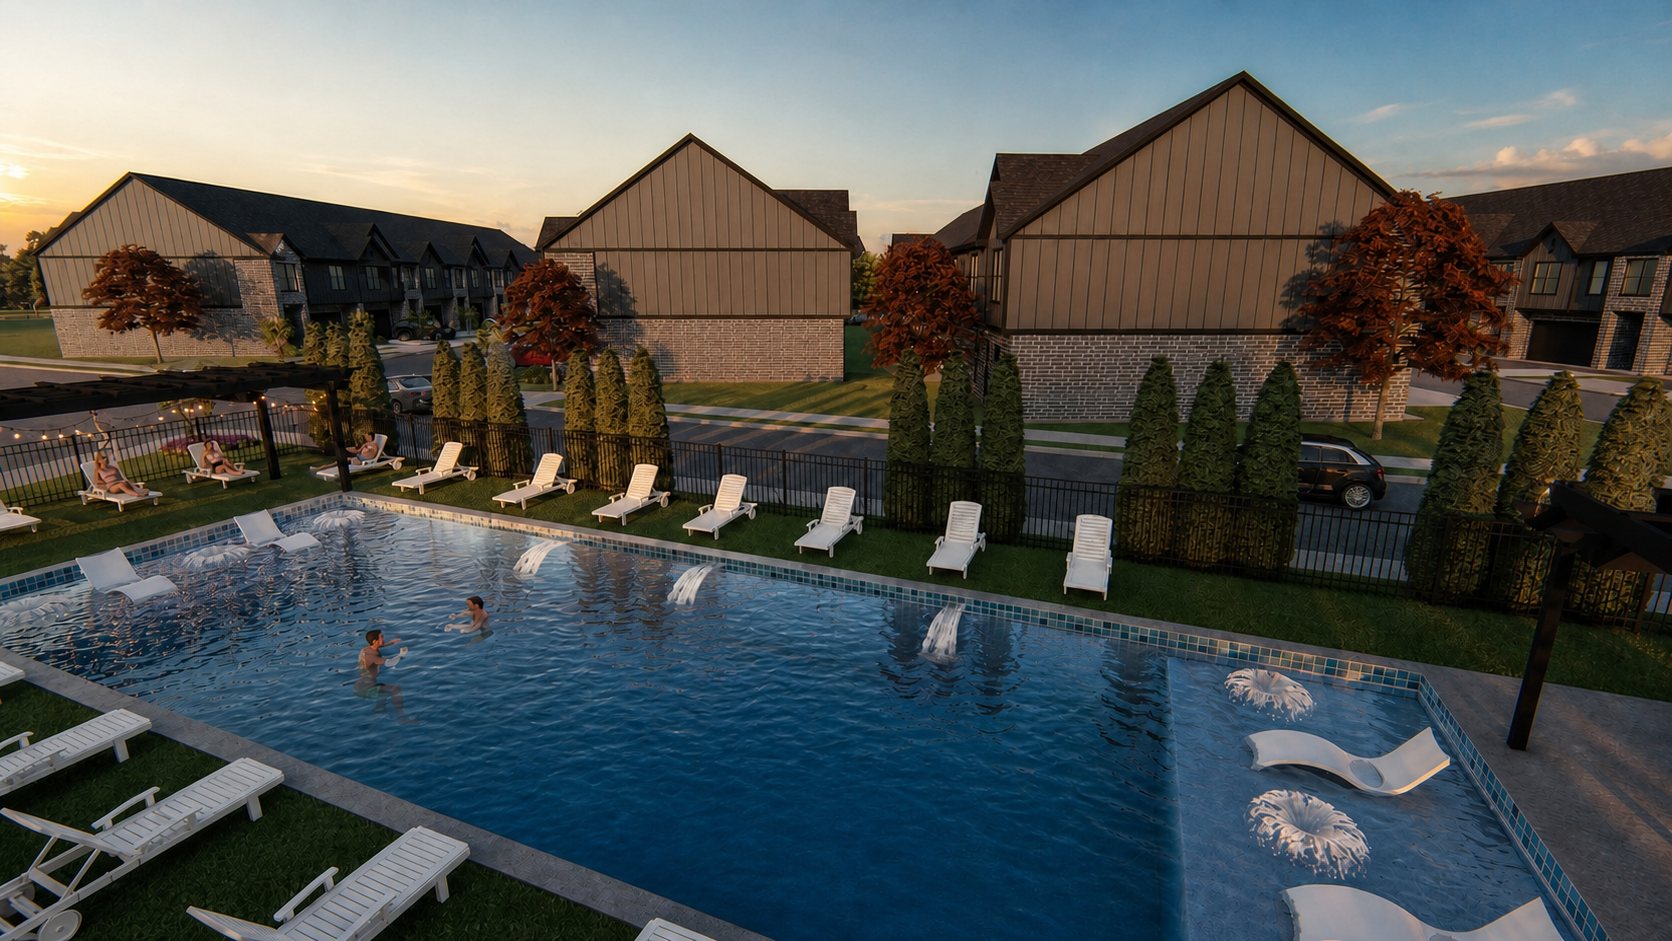
Resort-style pool at golden hour with loungers and fountains
Resort-style pool, completing with Phase 2 (conceptual rendering)

Photos are good. Standing in it is better.