
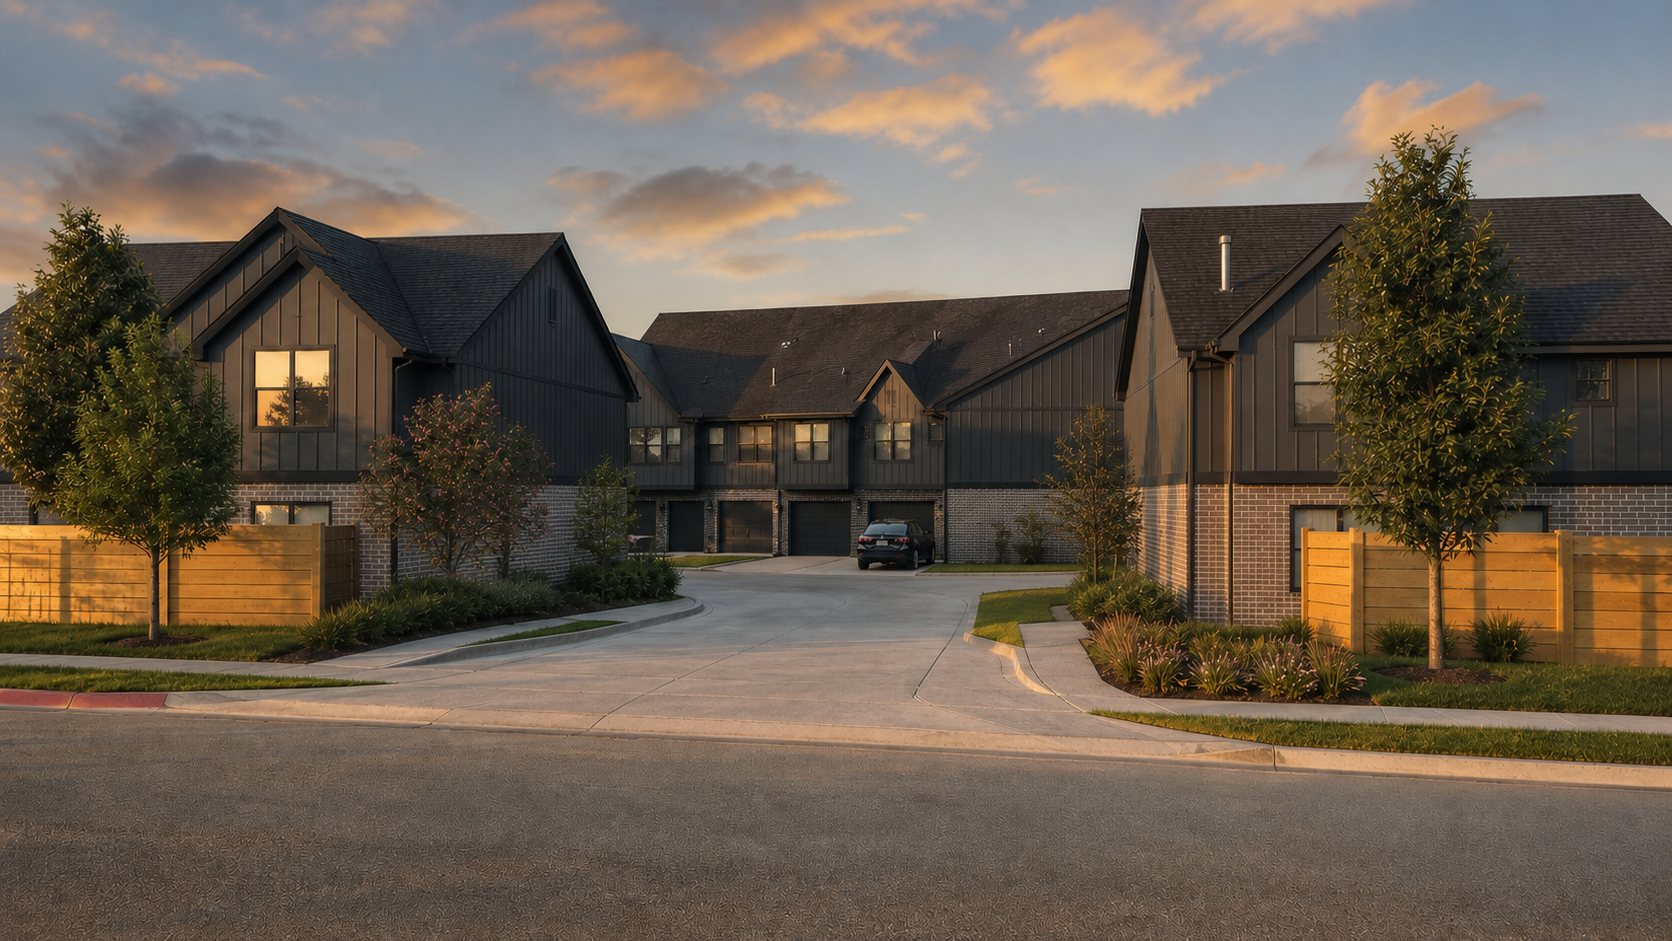
Every bedroom is a private suite.
2,060+ square feet across two stories. Four bedrooms, each with its own full bath and walk-in closet. Built like a custom home, priced like an asset.
Two floors, thought all the way through.
Downstairs is for living: open kitchen, oversized island, half bath for guests, and a bedroom suite that works equally well for a resident or a home office. Upstairs: three more suites and a laundry room positioned where the laundry actually is.
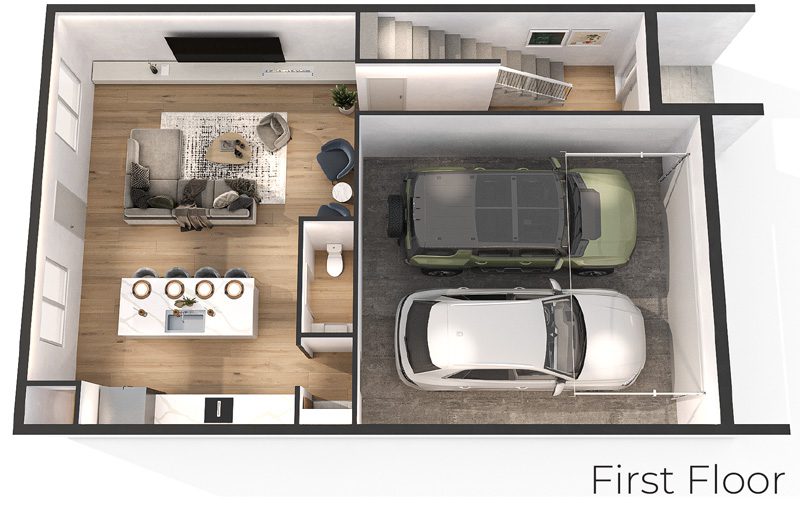
First Floor
Open-concept living · kitchen island · bedroom suite 1 · half bath · 21'+ two-car garage · fenced backyard & patio
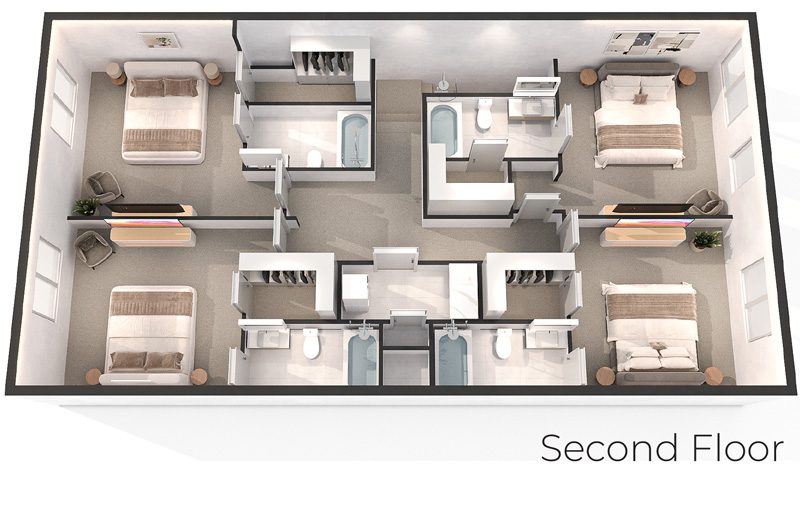
Second Floor
Bedroom suites 2–4, all with walk-in closets · full laundry room with countertop, cabinetry & pantry
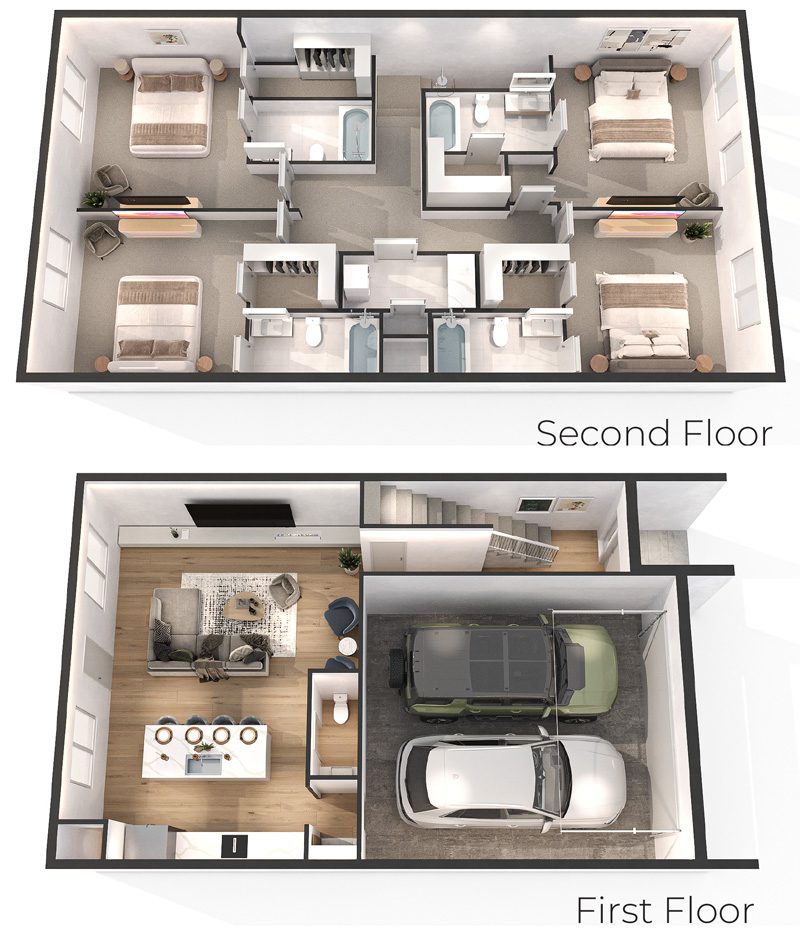
3D Overview
The whole home at a glance. Download full resolution
Built past code, on purpose.
Individual framing between every unit. Insulation the builder chose to add, not the minimum an inspector requires.
Kitchen & Living
- Huge entertaining island with quartz countertop
- Quartz surfaces in kitchen and all bathrooms
- Soft-close shaker cabinetry throughout
- Stainless appliance package: fridge, washer & dryer included
- Hardwood floors across the first floor
- 10' first-floor ceilings, 8' solid-core doors
Suites & Baths
- Four bedrooms, each with en-suite full bath
- Walk-in closets in every bedroom
- Tile surrounds to the ceiling in showers
- Tub and shower niches in all upstairs baths
- Mirrors to the ceiling for a hotel-grade finish
- Upstairs laundry room with counters, cabinets & pantry
Structure & Efficiency
- Individual framing: no shared stud walls between units
- Spray-foam insulation in walls and attic
- Extra between-unit insulation and thicker back-wall sheetrock
- 2-stage, zoned 18-SEER HVAC
- Oversized 21'+ garage with 8' doors
- Privacy-fenced backyard and patio, standard
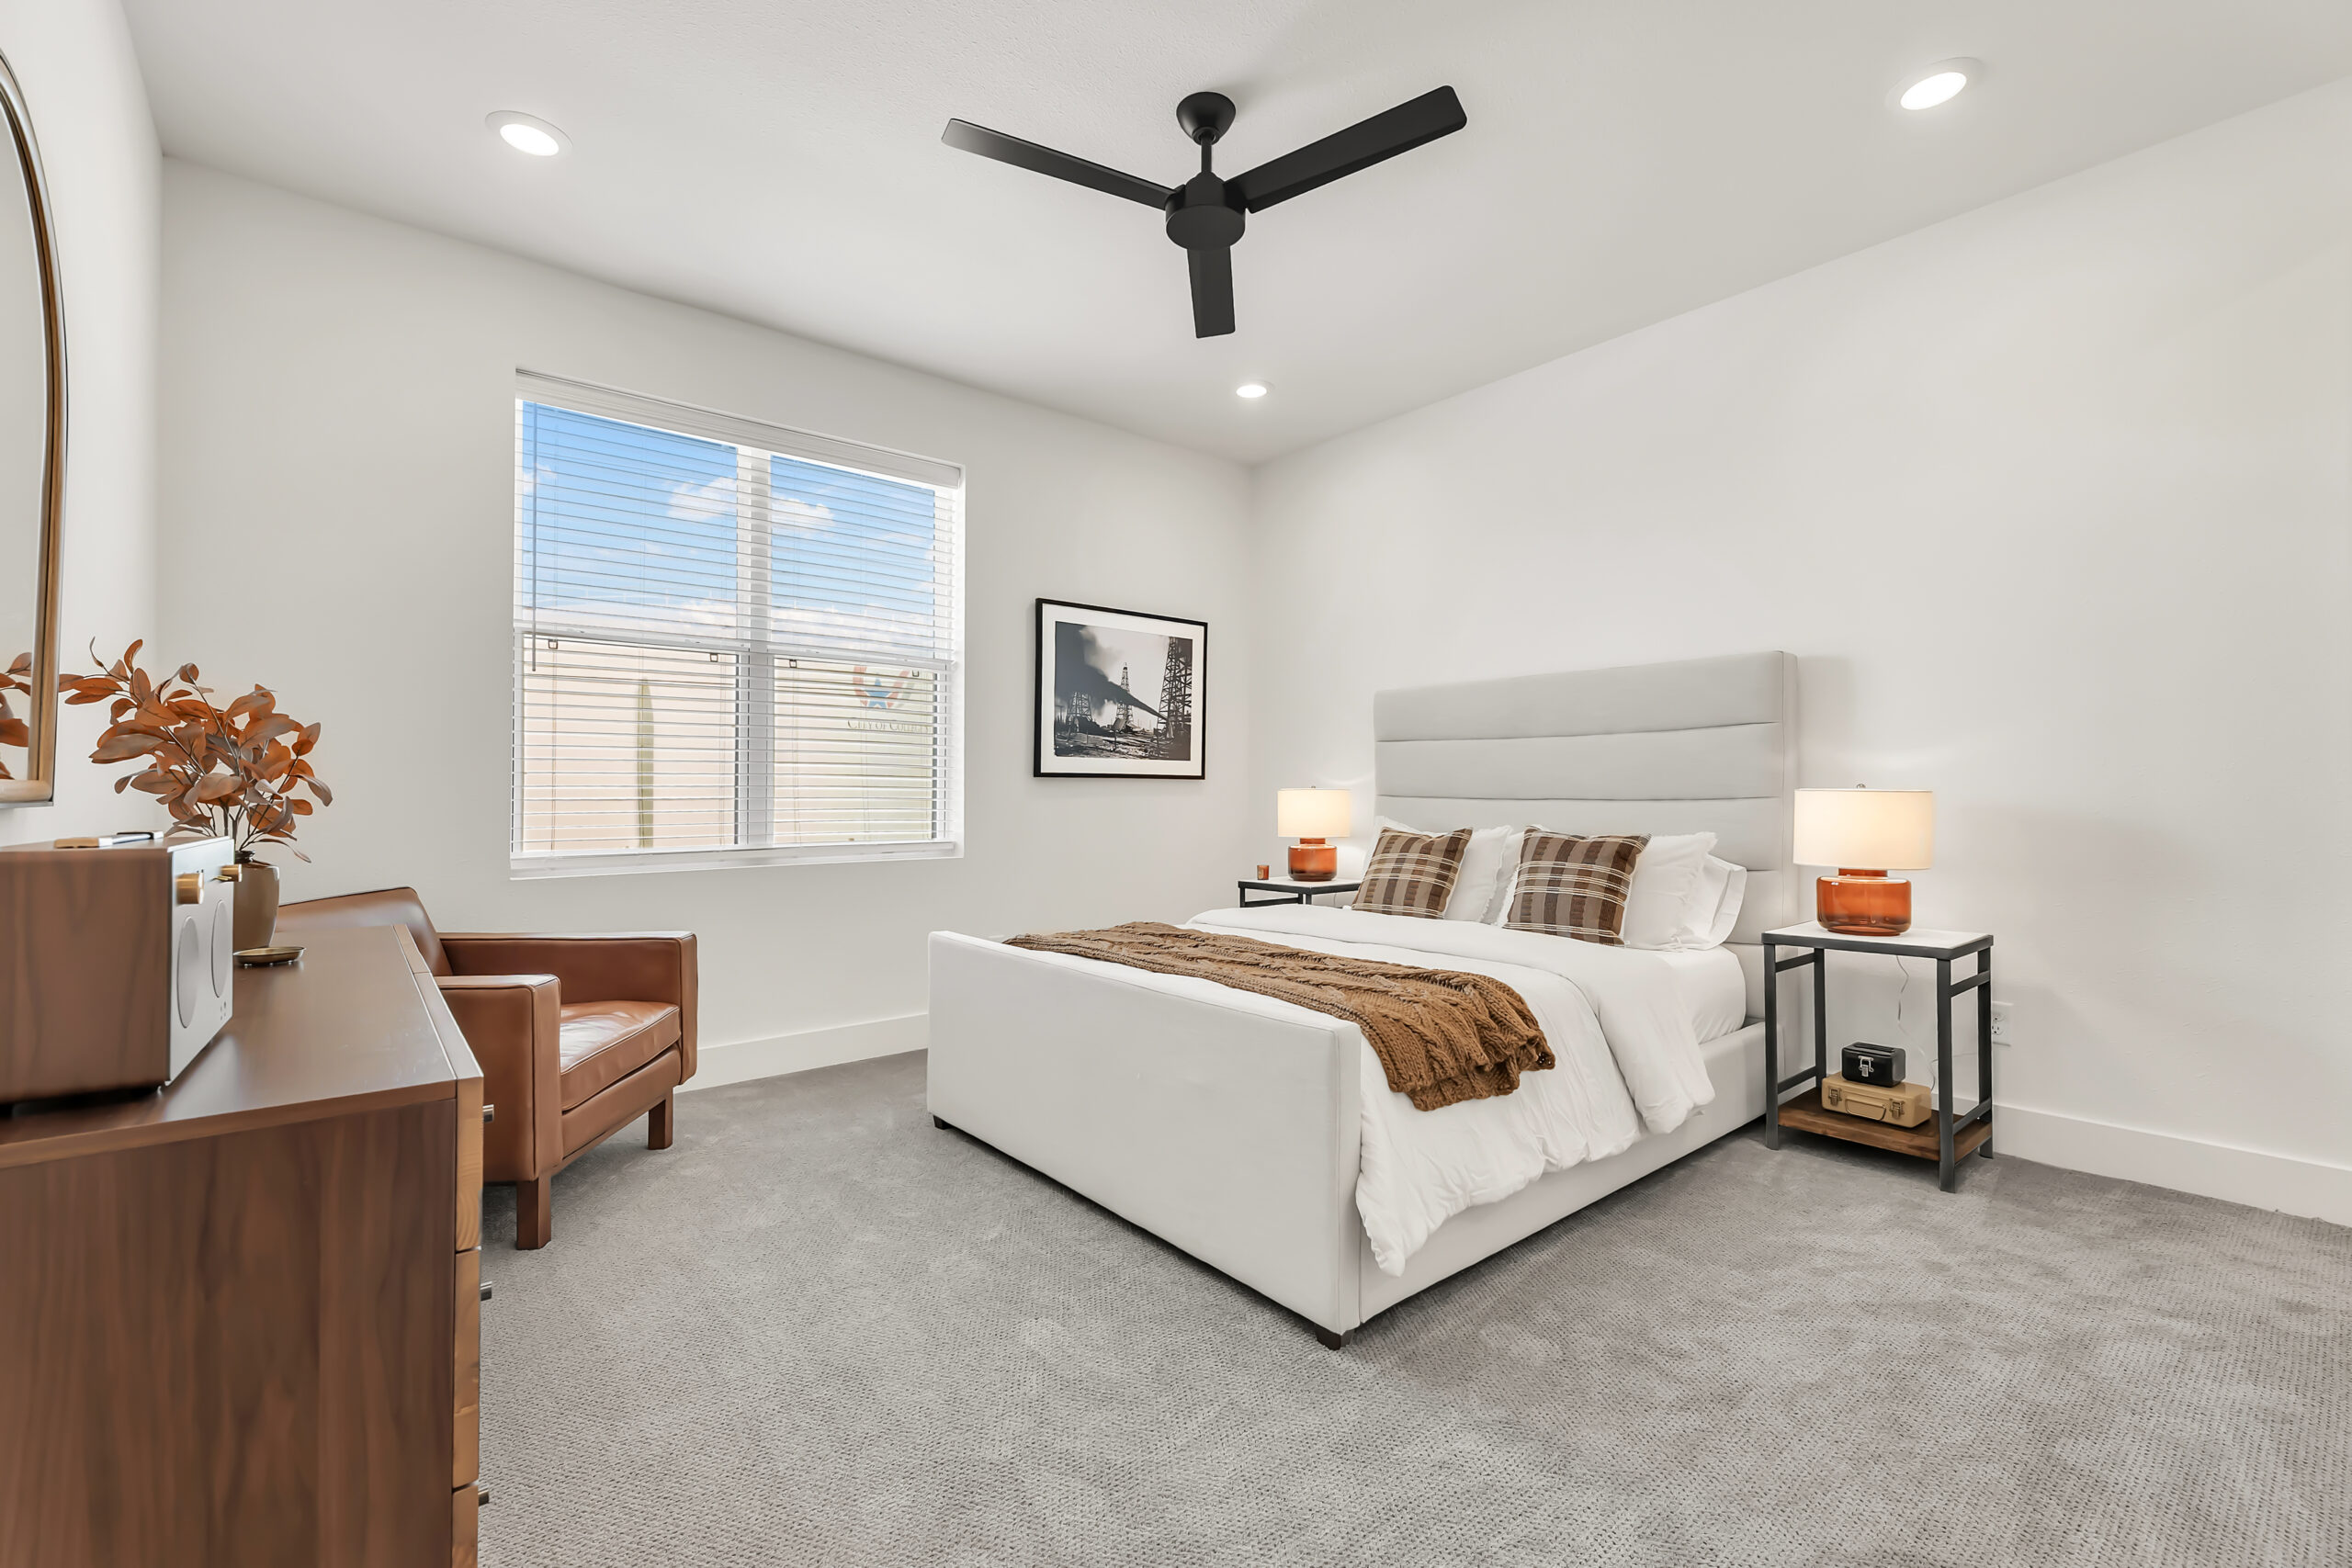
Rooms your student won't outgrow.
Most student housing is engineered down to a price. The Urban is engineered up to a standard: real bedrooms with real privacy, finishes chosen to survive four years of college and still show like new at resale.
Reserve your Phase 2 residence.
Pre-sales from $440K. Pre-leasing for Fall 2026 at $4,000/month.